An extra bedroom, a proper home office or an en-suite, without giving up a metre of garden. We build dormer, hip-to-gable and roof-light conversions with a real staircase, full head height and building control sign-off.
Section through a typical dormer conversion.
Everything below is covered by the quote. If something is not included we say so in writing before you sign anything.
Most loft conversions fall under permitted development, provided the added volume stays within 40 m³ for a terrace or 50 m³ for a semi or detached house and nothing extends beyond the front roof slope. We check yours on the first visit.
Measure floor to the underside of the ridge. Around 2.3 m usually means a conversion works without altering the roof. Less than that and we will tell you honestly what it would take.
Usually yes. Most of the work happens above you, and we only break through to the landing once the loft is watertight.
General guidance only. Rules differ by property and by council, so we confirm yours on the site visit.
We measure the ridge height, set out the stairs and have the steels and floor joists calculated before anything is ordered.
Built, felted, tiled or clad and made watertight, so the rest of the work happens under cover.
Set out to building regulations for rise, going and head height, and joined into the landing below.
Protected stairway, mains-linked alarms and insulation to current standards, all signed off.
Sockets, lighting, radiators and the pipework and circuits that feed them, tested and certificated.
Plastered, decorated, floor down, doors hung, then a walk-through together before we leave.
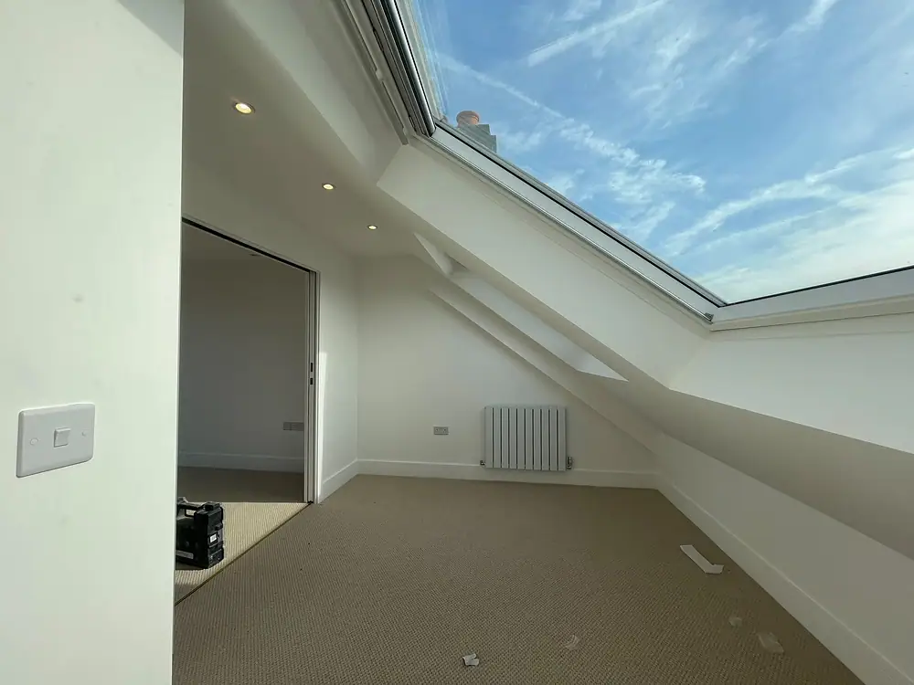
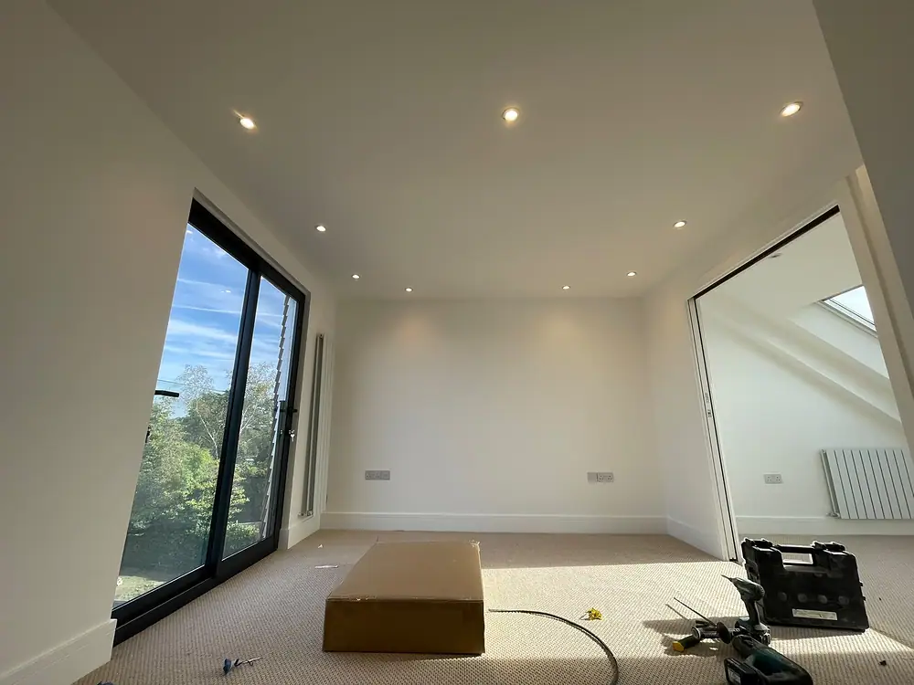
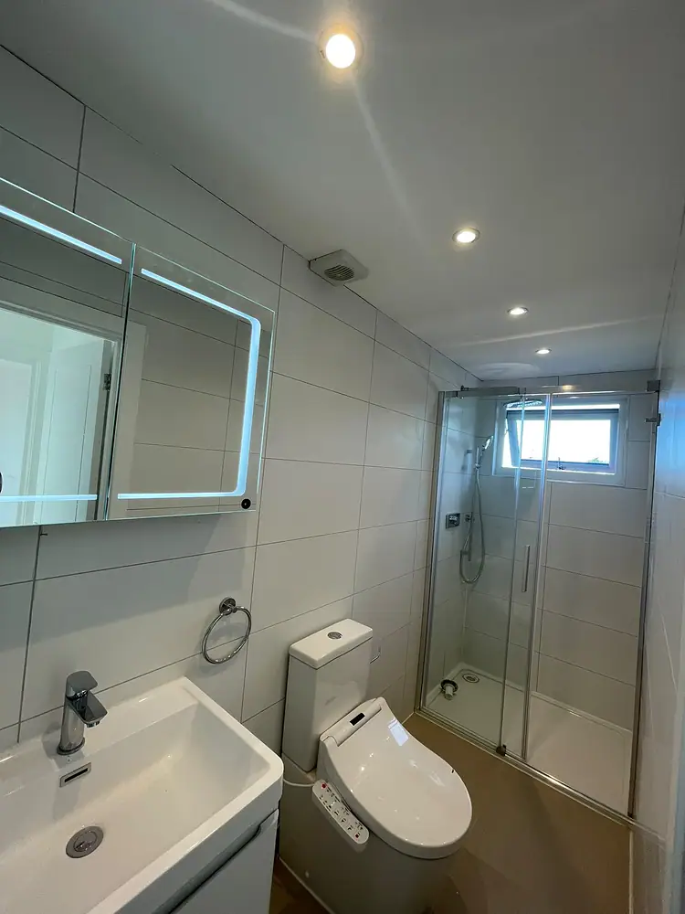
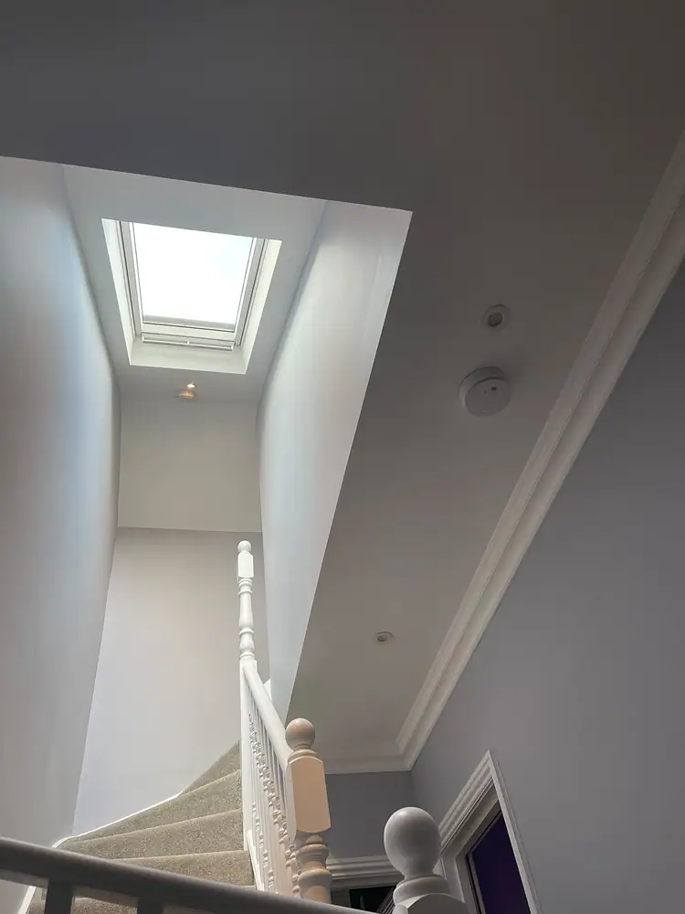
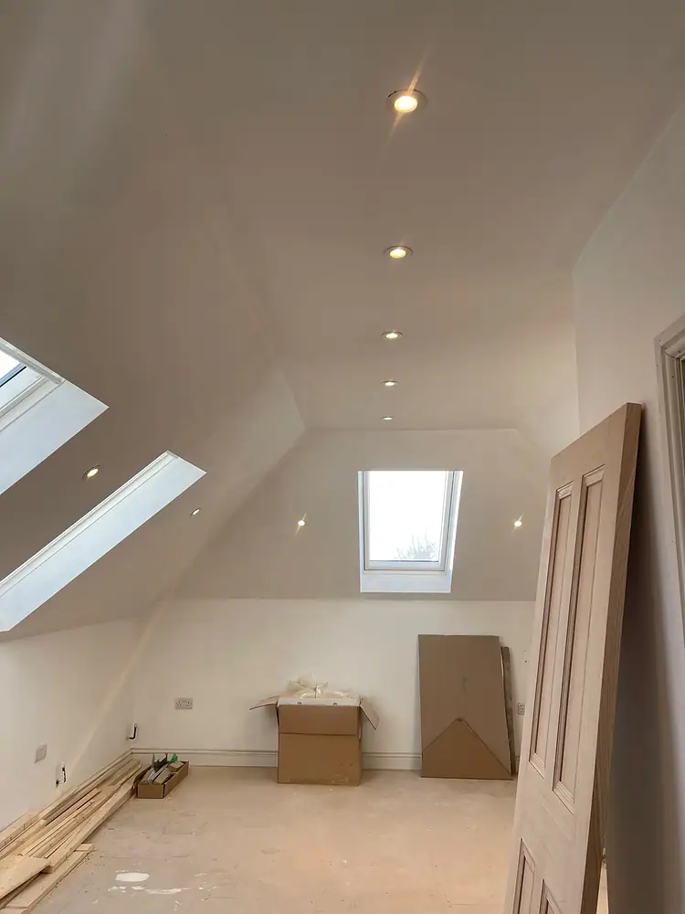
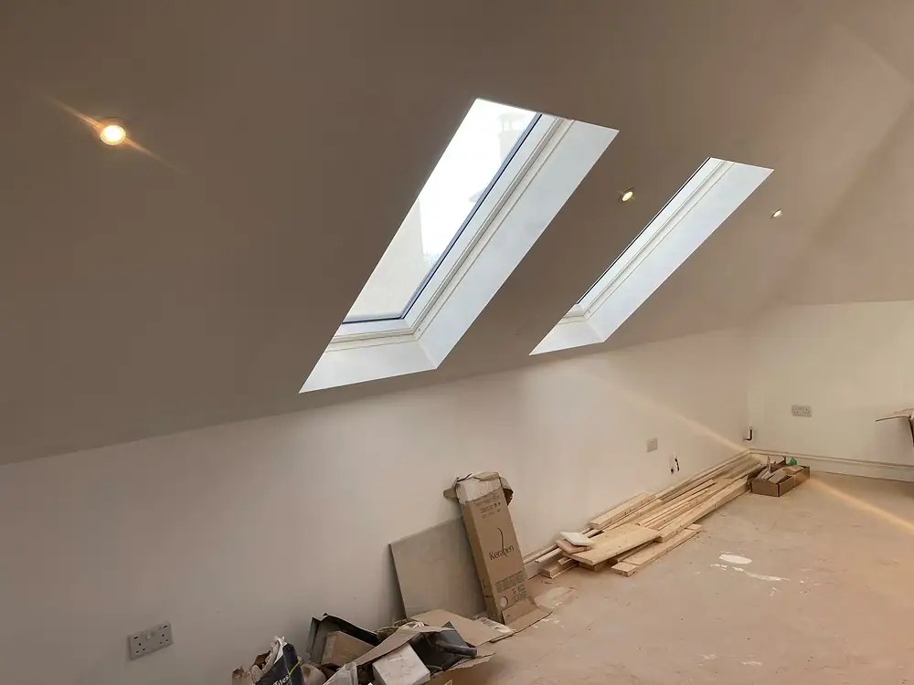
6 photographs from our own jobs: finished rooms first, then the work in progress. Tap any photo to see it full size.
We come out, measure up, listen to what you want and tell you what is realistic.
A written quote broken down by item, so you can see exactly what you are paying for.
Our own team on site, one point of contact, and a tidy site at the end of every day.
We walk round together, put right anything on the list, clean up and hand over the paperwork.
A few details are enough. We'll call to arrange a free site visit, then send an itemised quote.
Open one to see every photograph, what the work involved and where it was.
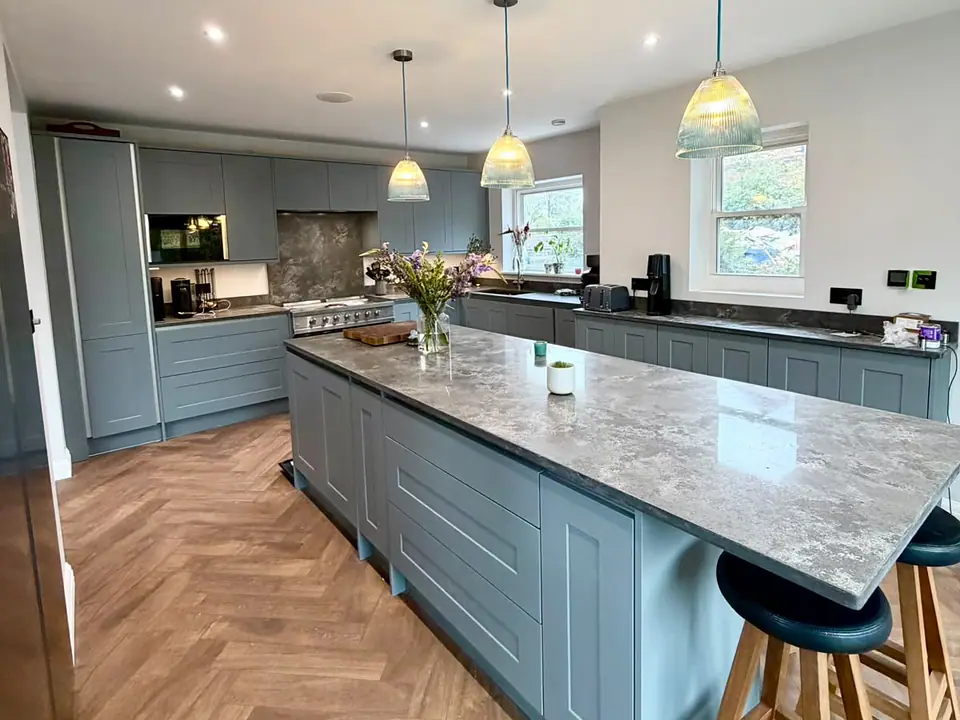 Extension & renovation
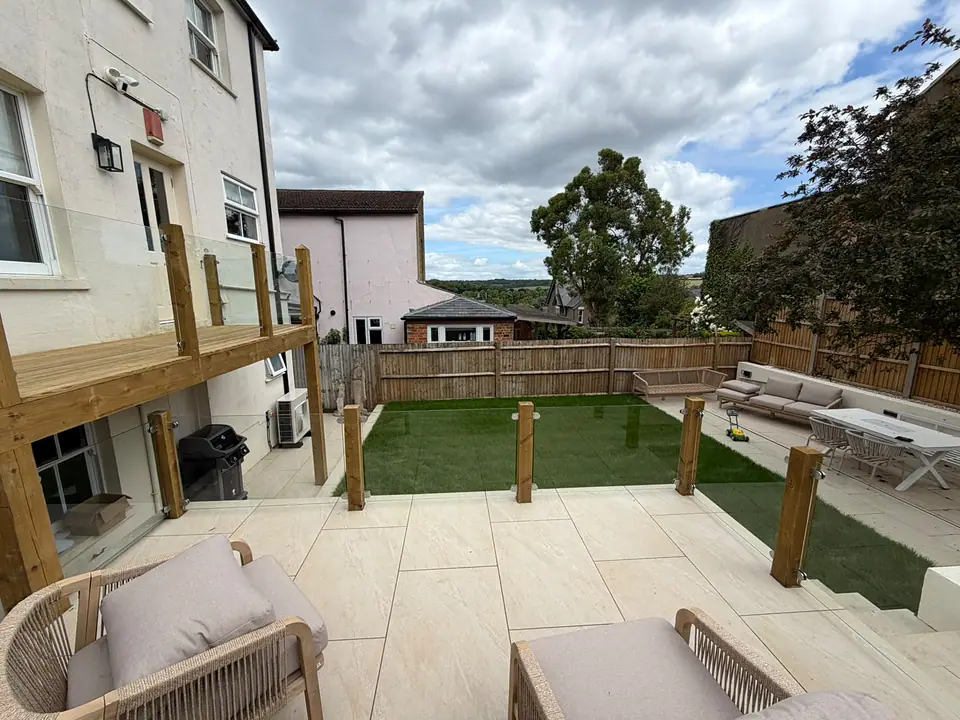 Landscaping
