A garden you will actually use. We clear it, set new levels and build it back with patios, lawns, raised beds, decking and fencing, and we build insulated summer houses and garden rooms to go in it.
Section through a landscaped garden with a summer house.
Everything below is covered by the quote. If something is not included we say so in writing before you sign anything.
Usually not. An outbuilding is normally permitted development if it is single storey, no more than 2.5 m high within 2 m of a boundary, not in front of the house, and outbuildings cover no more than half the garden. Conservation areas and the Chilterns National Landscape have tighter rules.
Not if it is under 15 m² and has no sleeping accommodation. Between 15 and 30 m² it is still usually exempt if it is at least 1 m from the boundary or built mostly of non-combustible materials. Electrics always need certifying.
Yes. We plan foundations and levels around roots, and in a conservation area we give the council the six weeks' notice needed before any tree work.
General guidance only. Rules differ by property and by council, so we confirm yours on the site visit.
We measure the garden, agree the layout and set the levels, so water runs away from the house and every step is a comfortable height.
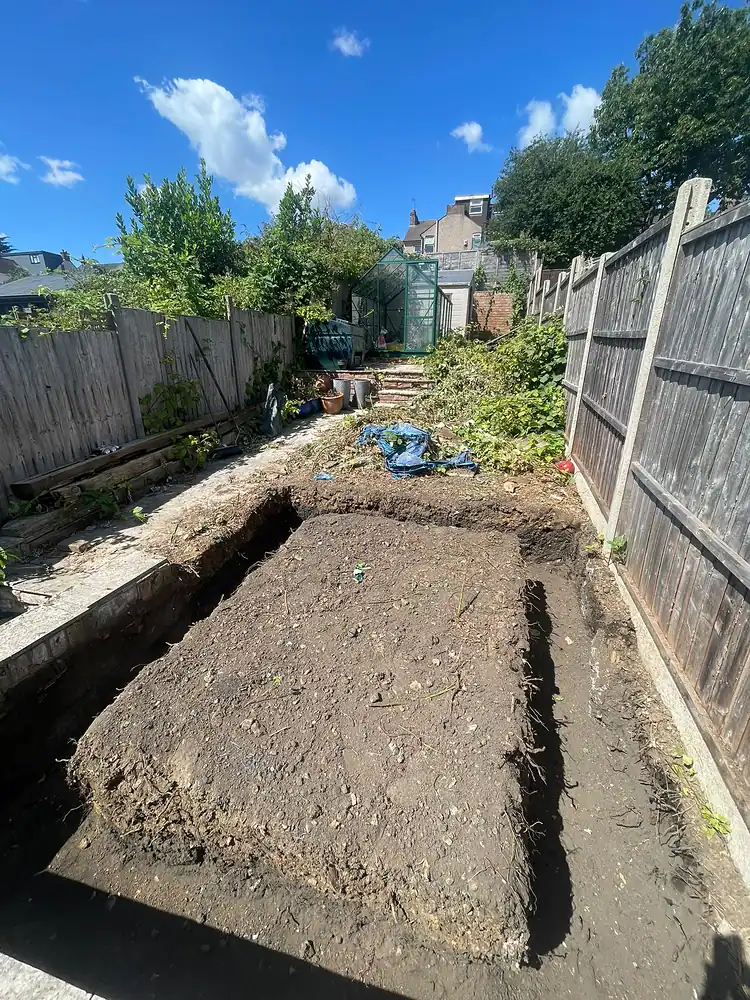
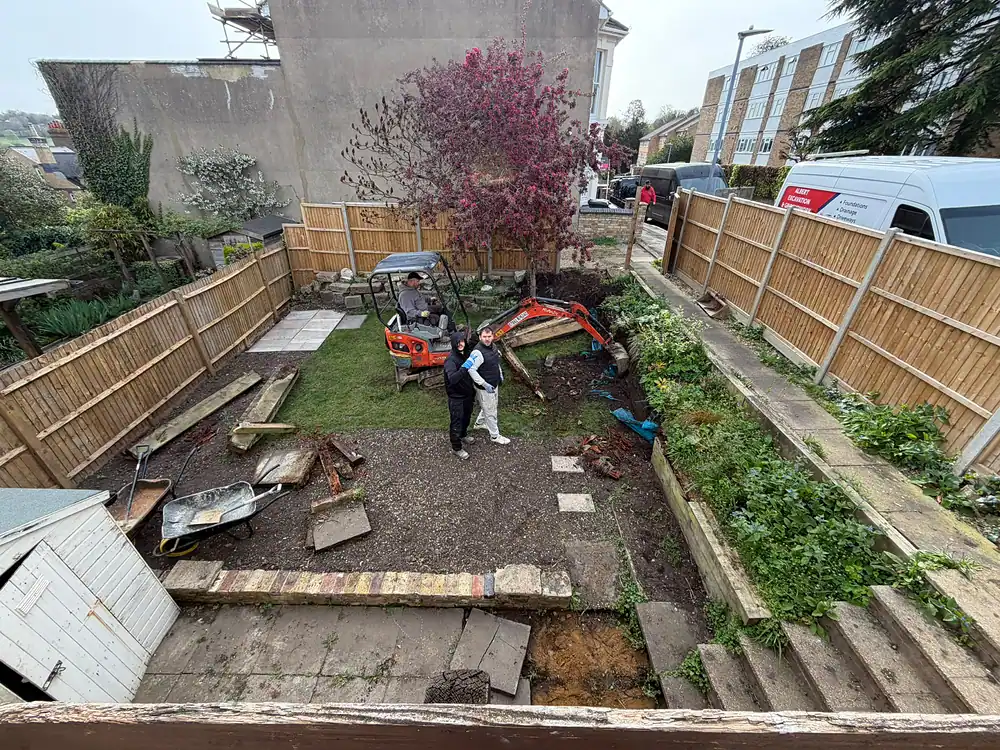
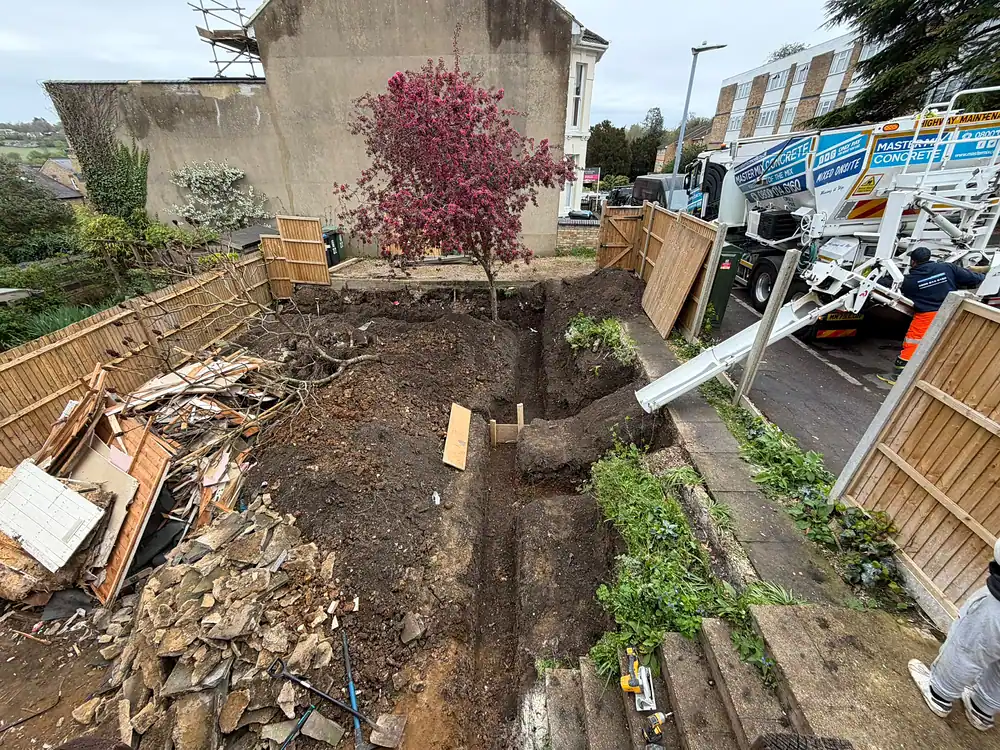
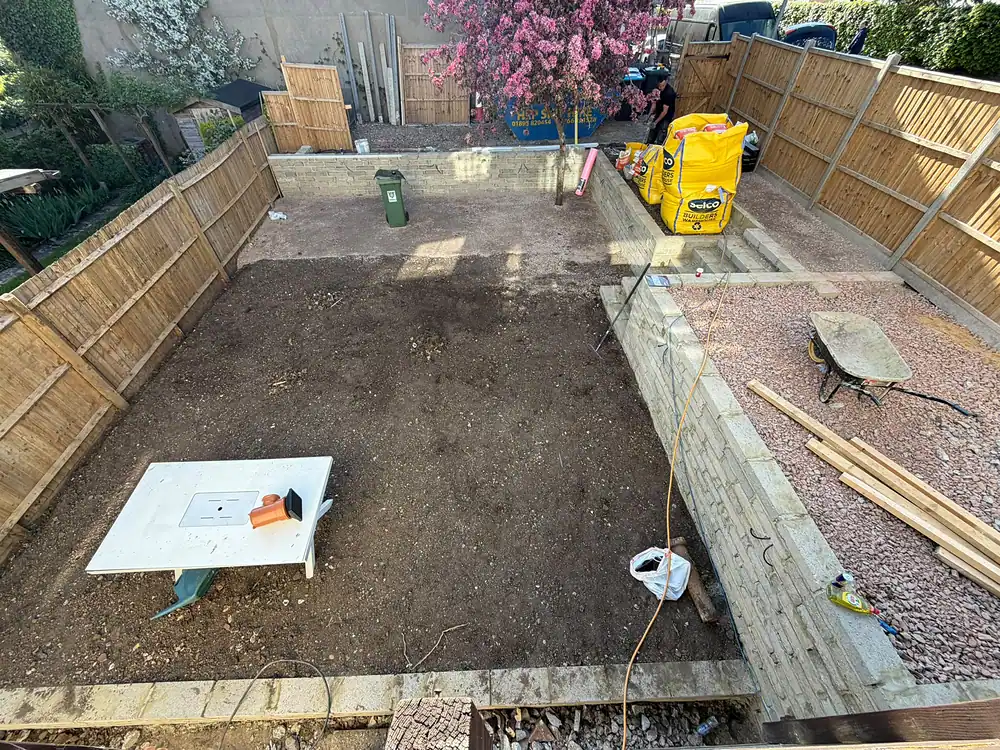
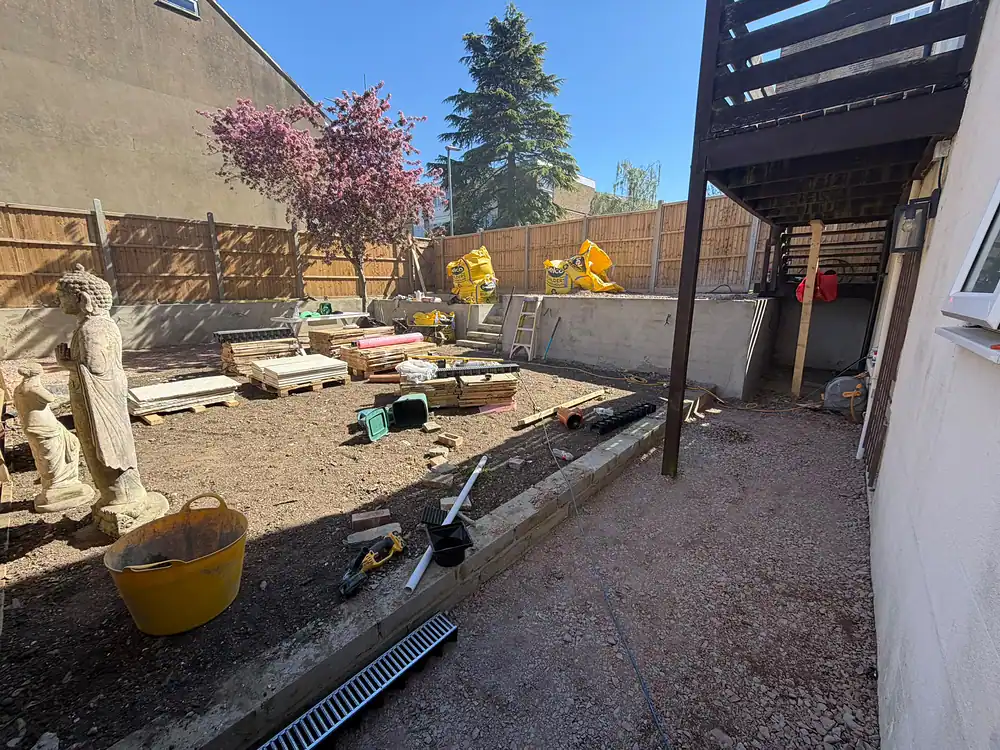
Old lawn, paving and beds removed, ground dug out to the new levels, spoil taken away and drainage put in where it is needed.
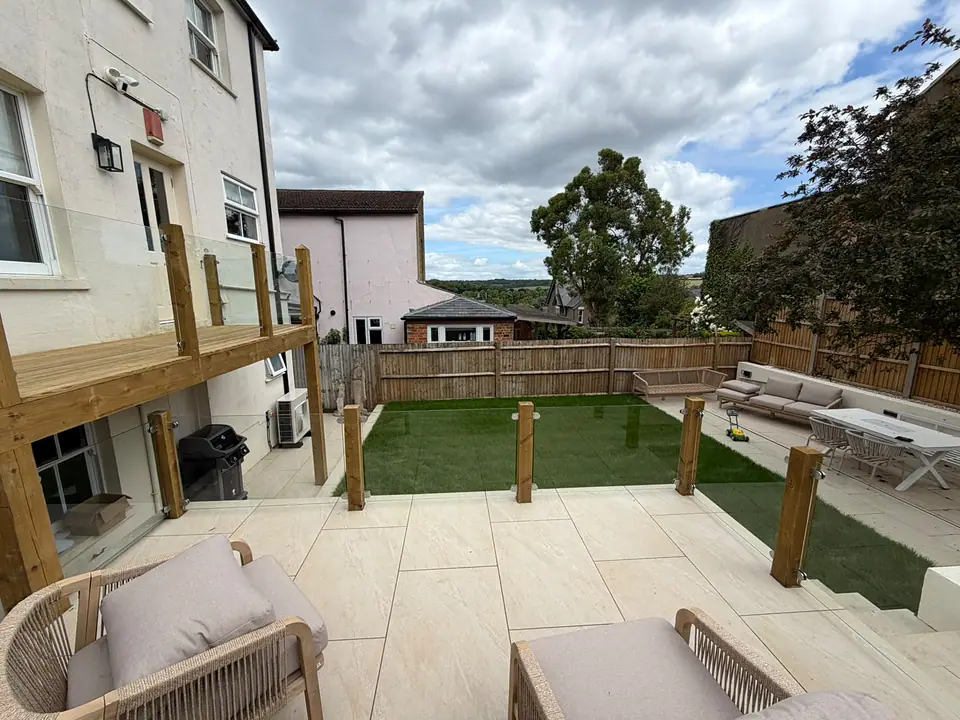
A proper compacted sub-base, then porcelain or stone paving laid to falls, with steps formed between the levels.
Block walls rendered to match the house, or timber sleepers, built to hold the soil back for good.
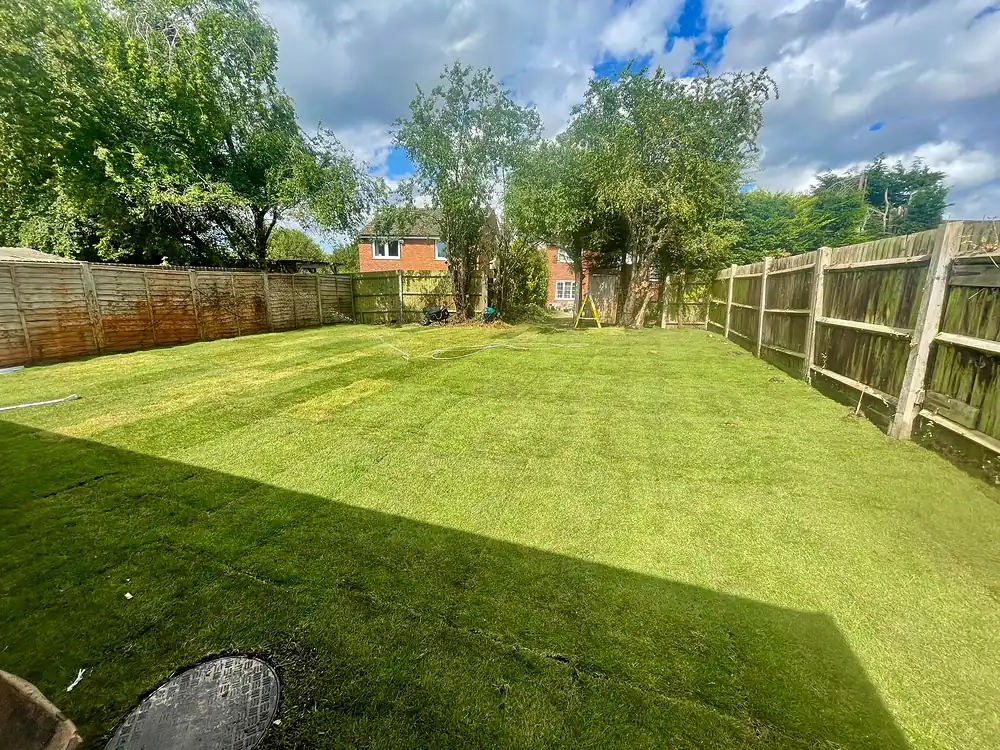
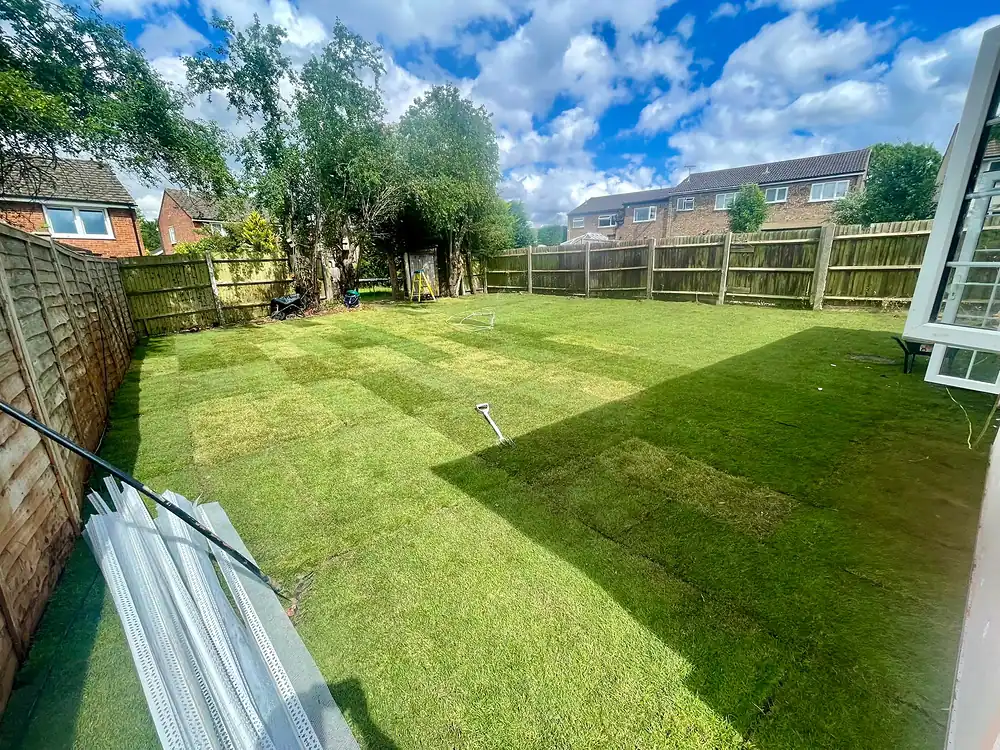
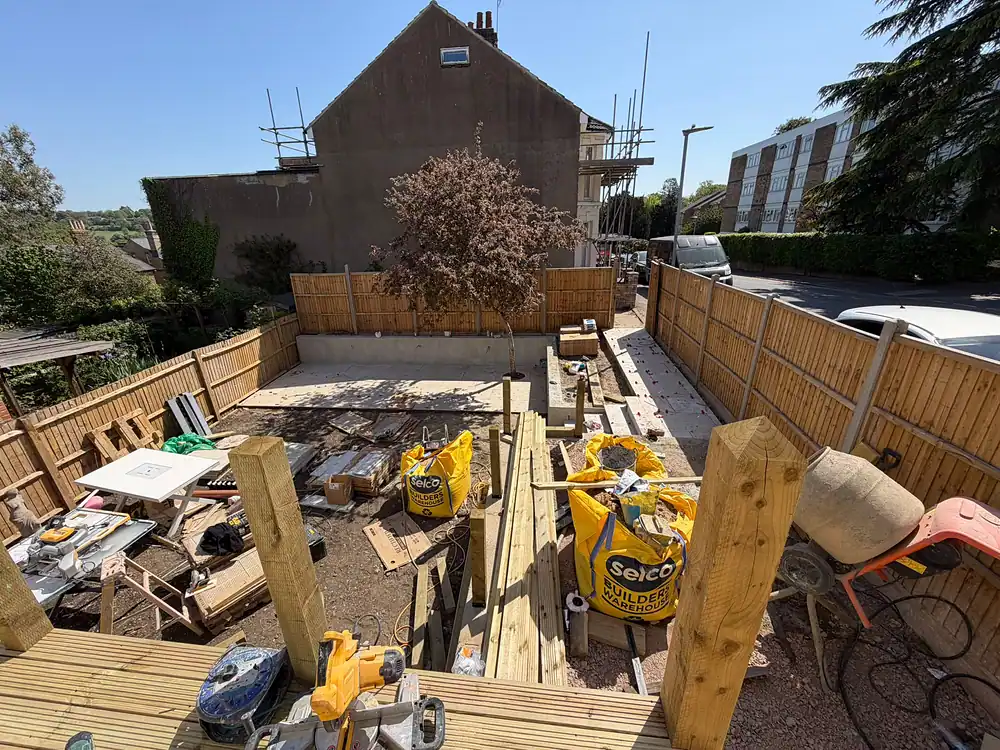
Turf laid on a levelled, prepared base, timber decks on posts set in concrete, and new fence panels and gravel boards.
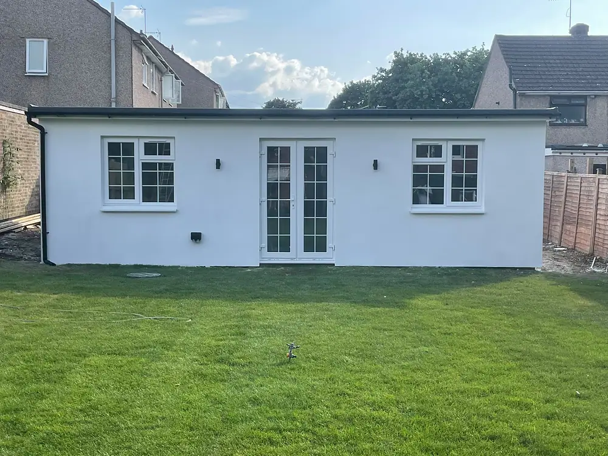
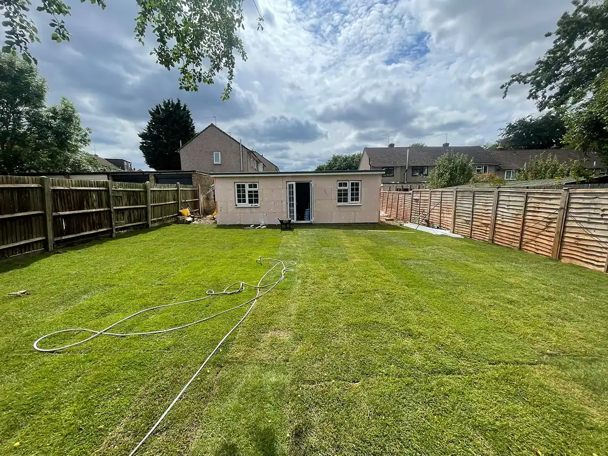
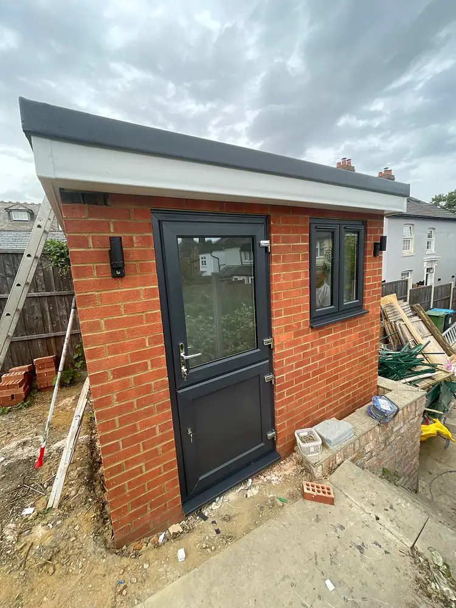
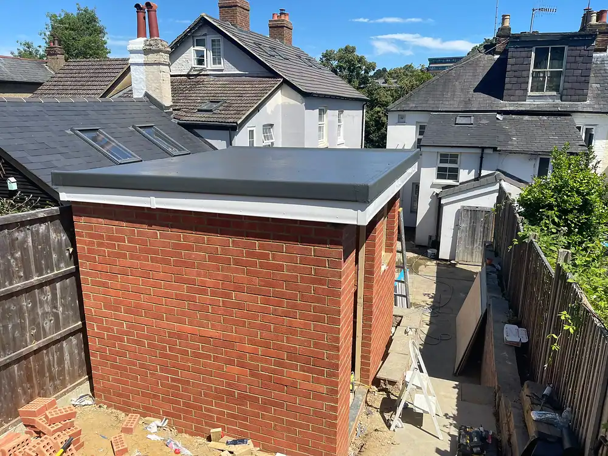
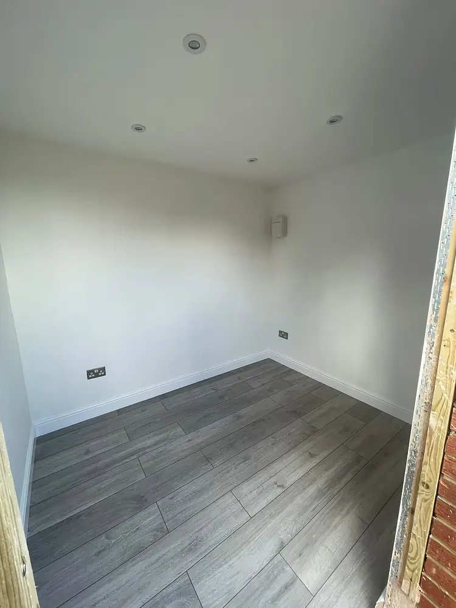
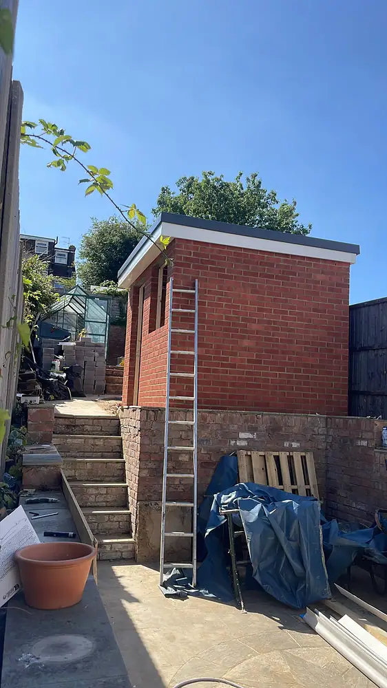
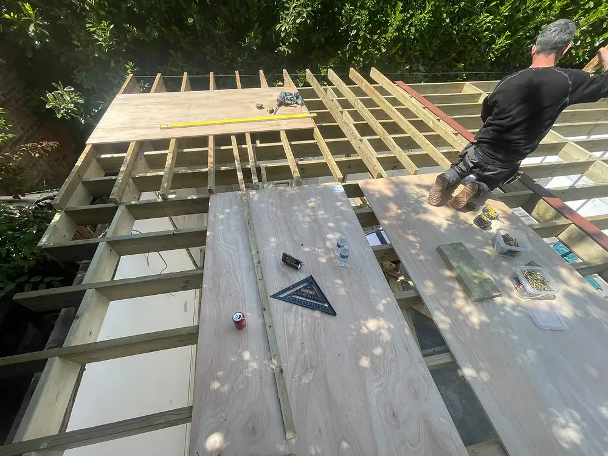
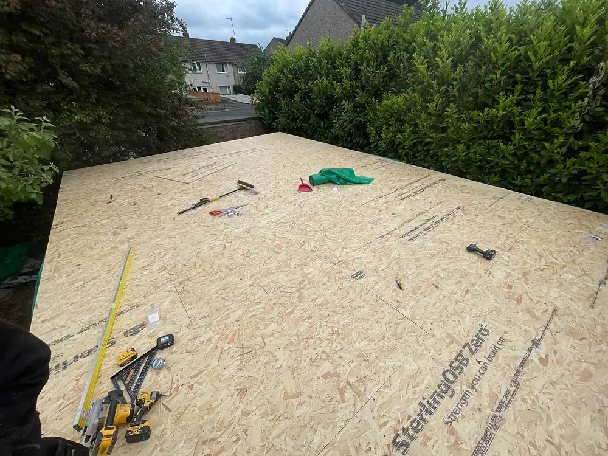
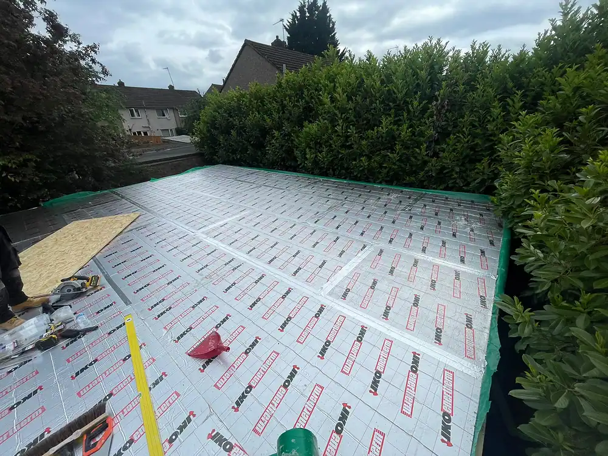
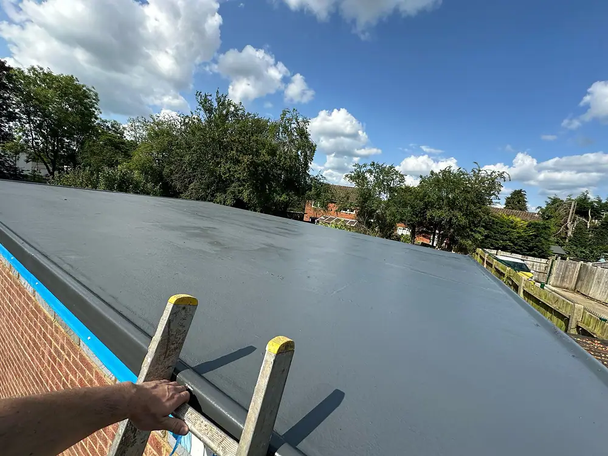
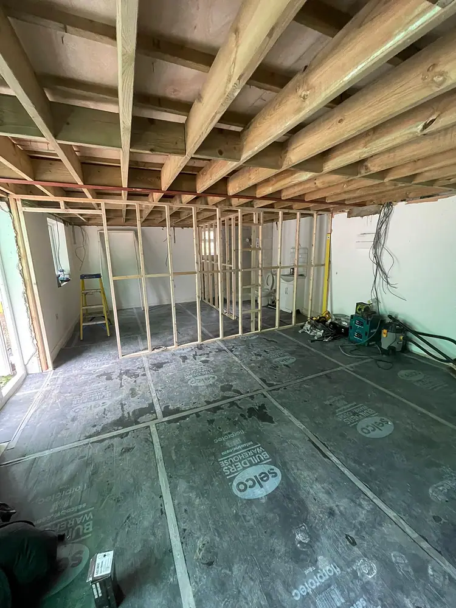
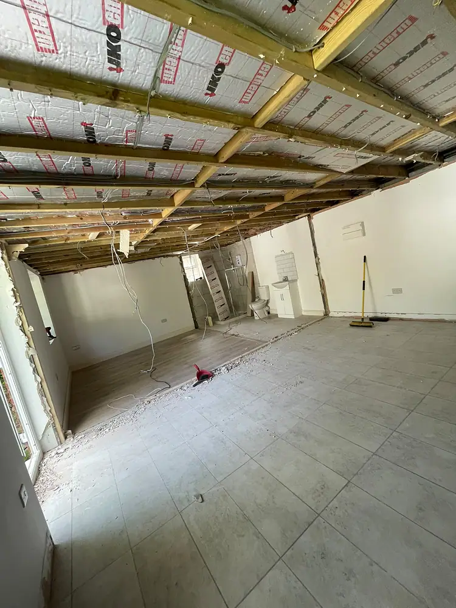
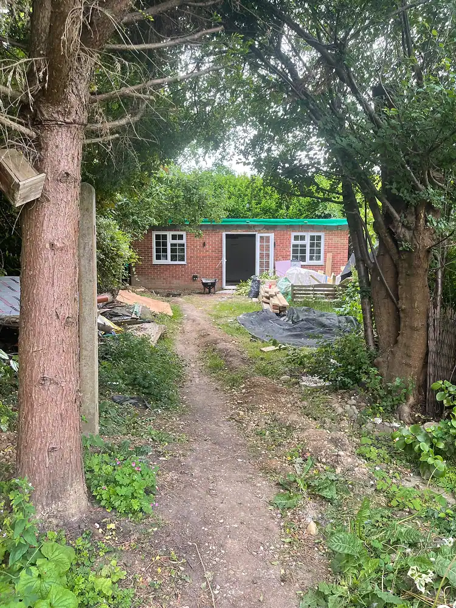
Base, timber or brick structure, insulation, roof, doors and windows, electrics and lighting, finished inside like a room in the house.
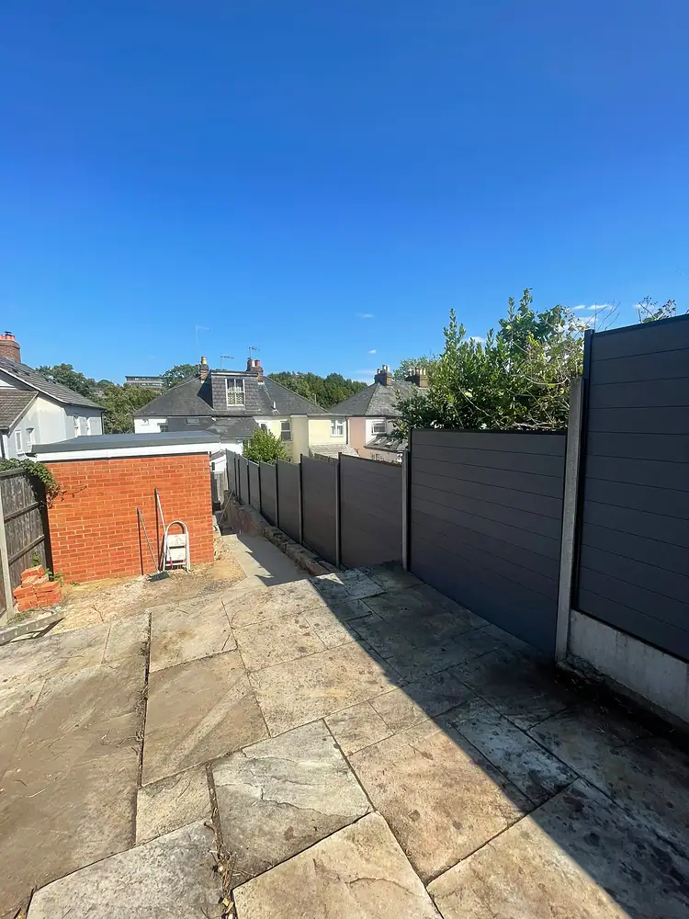
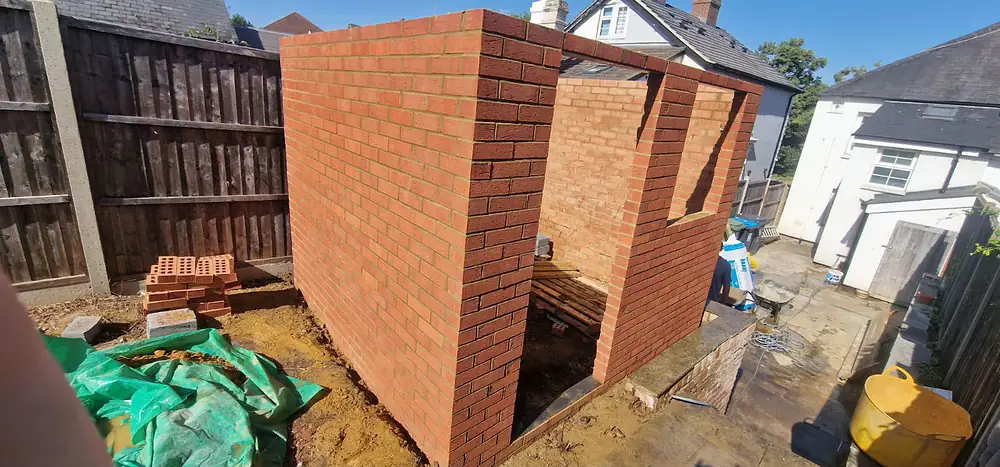
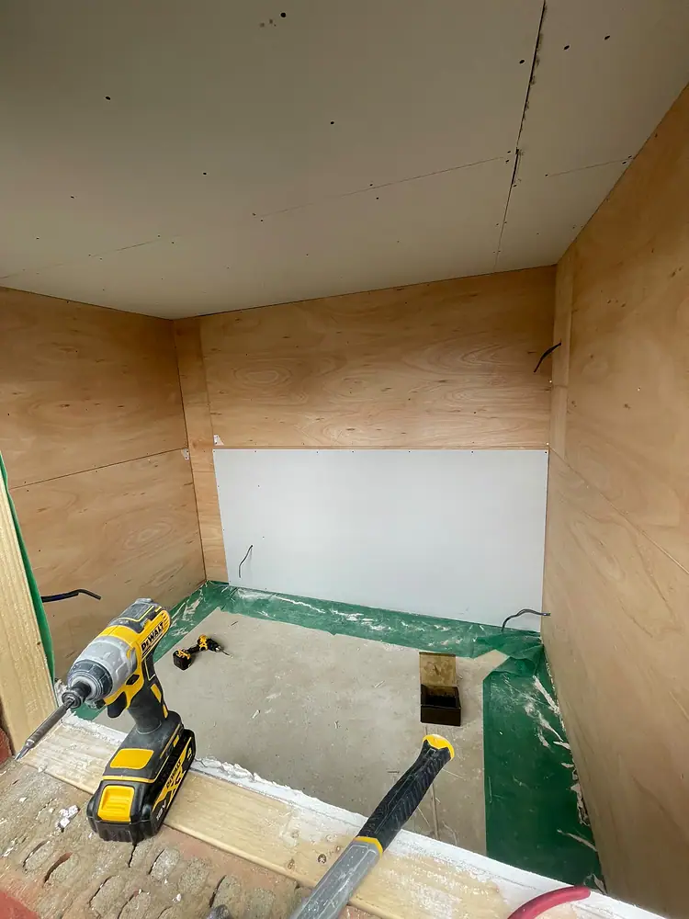
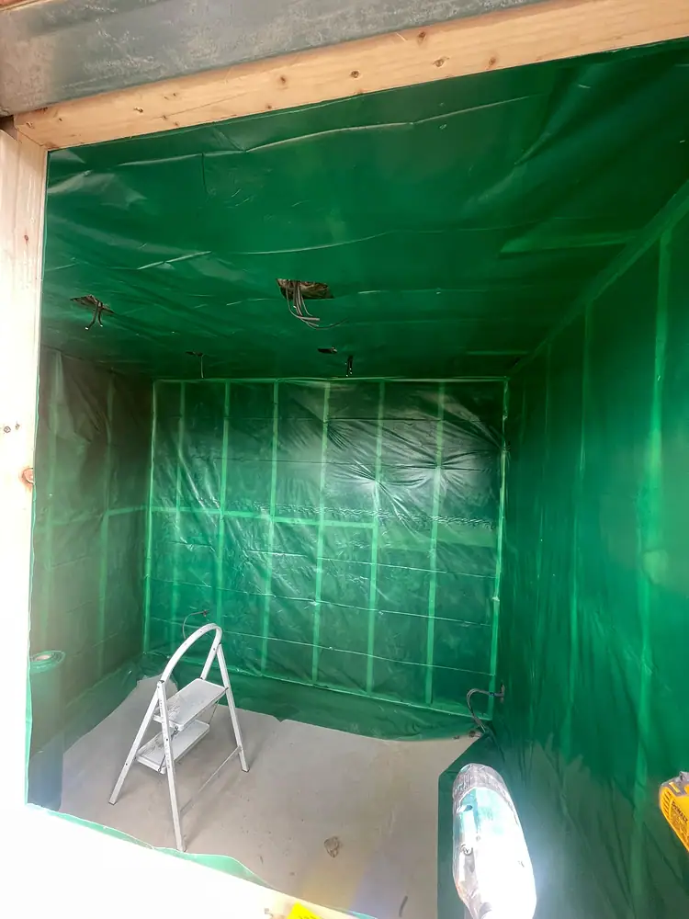
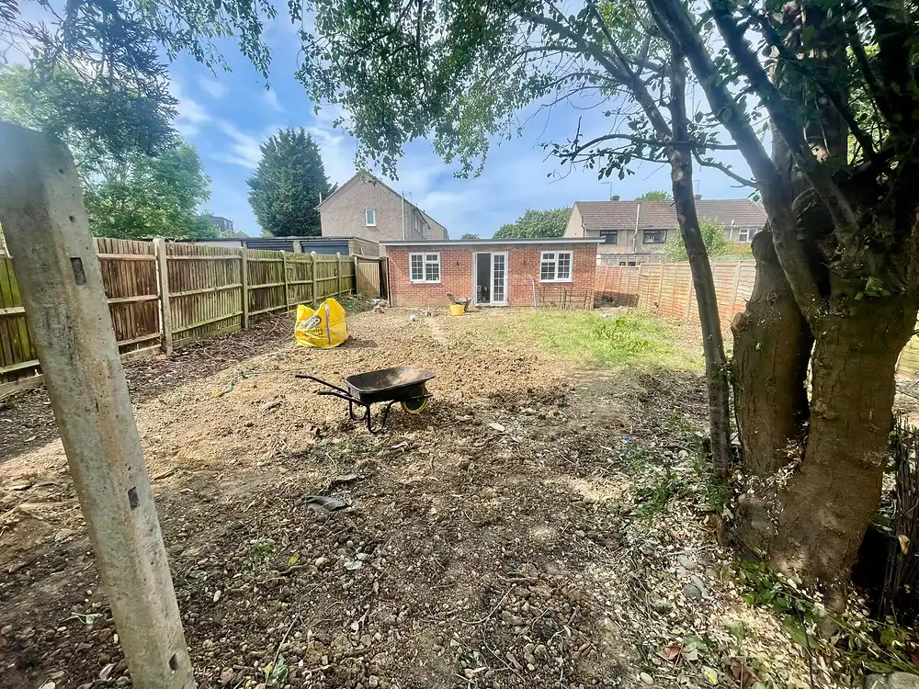
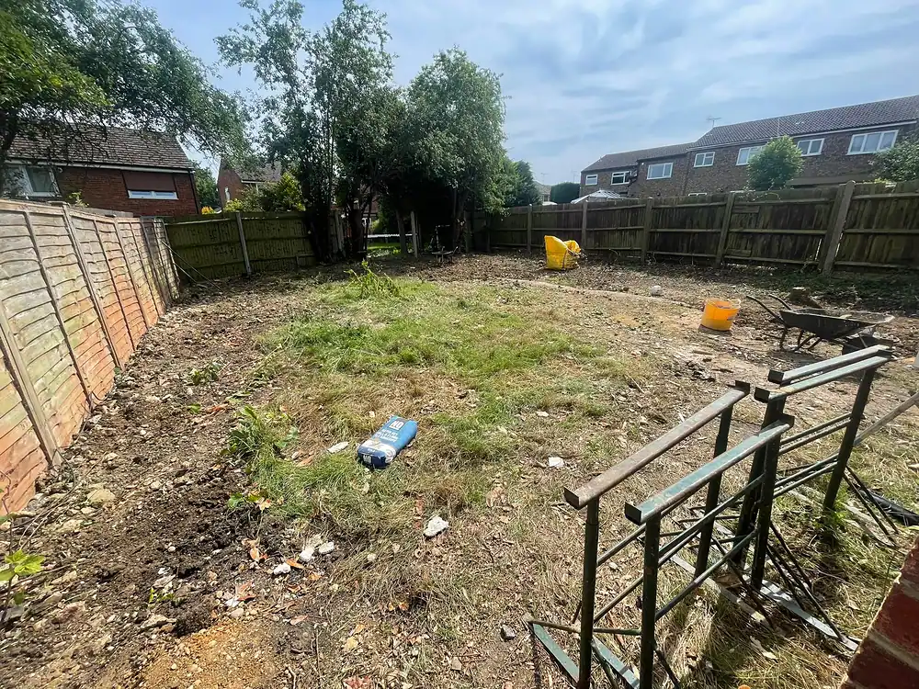
31 photographs from our own jobs: finished rooms first, then the work in progress. Tap any photo to see it full size.
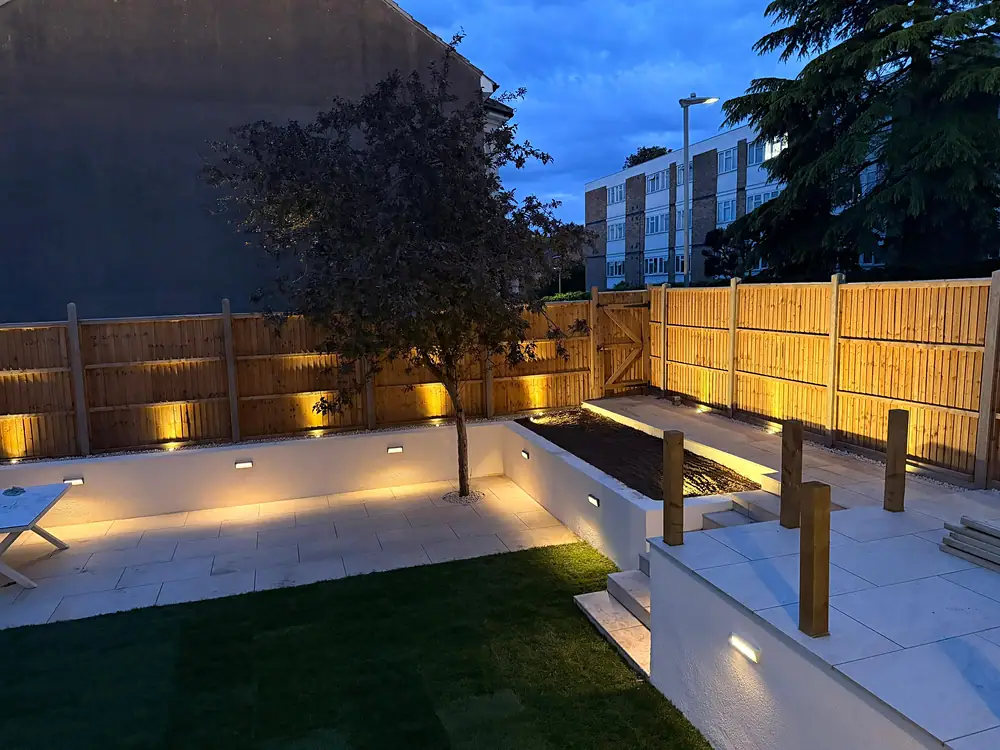
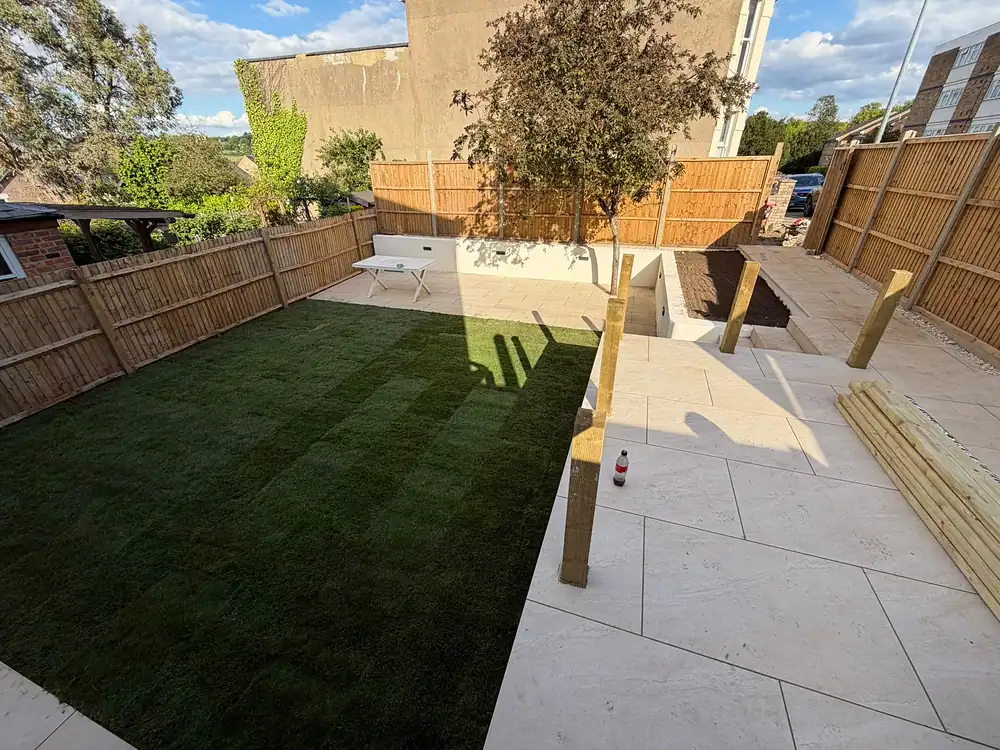
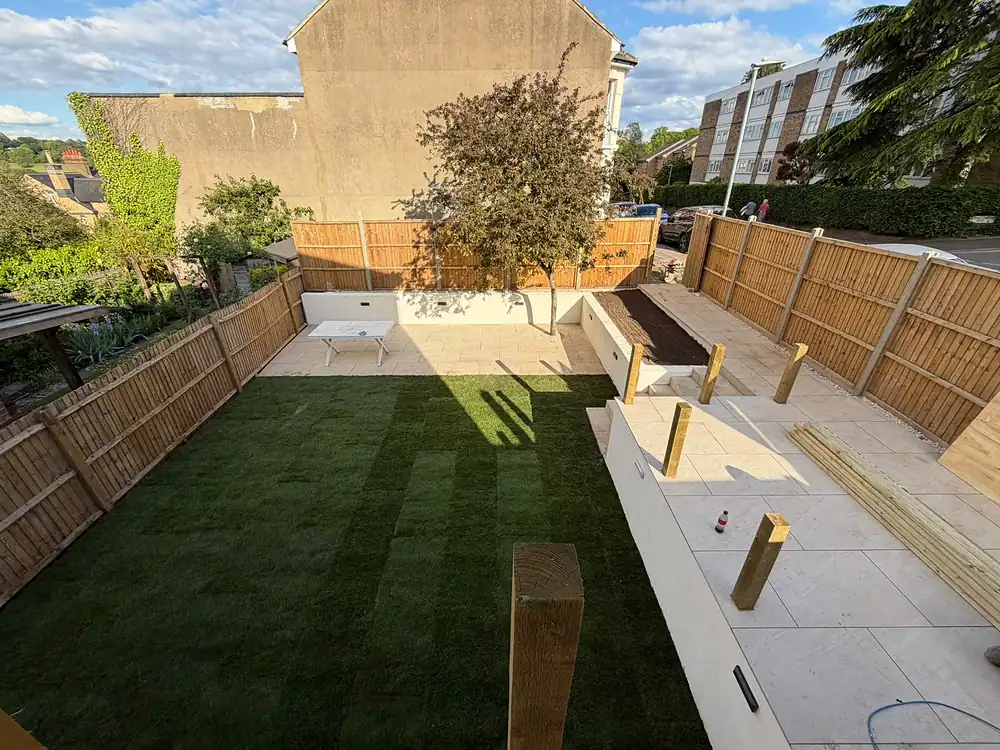
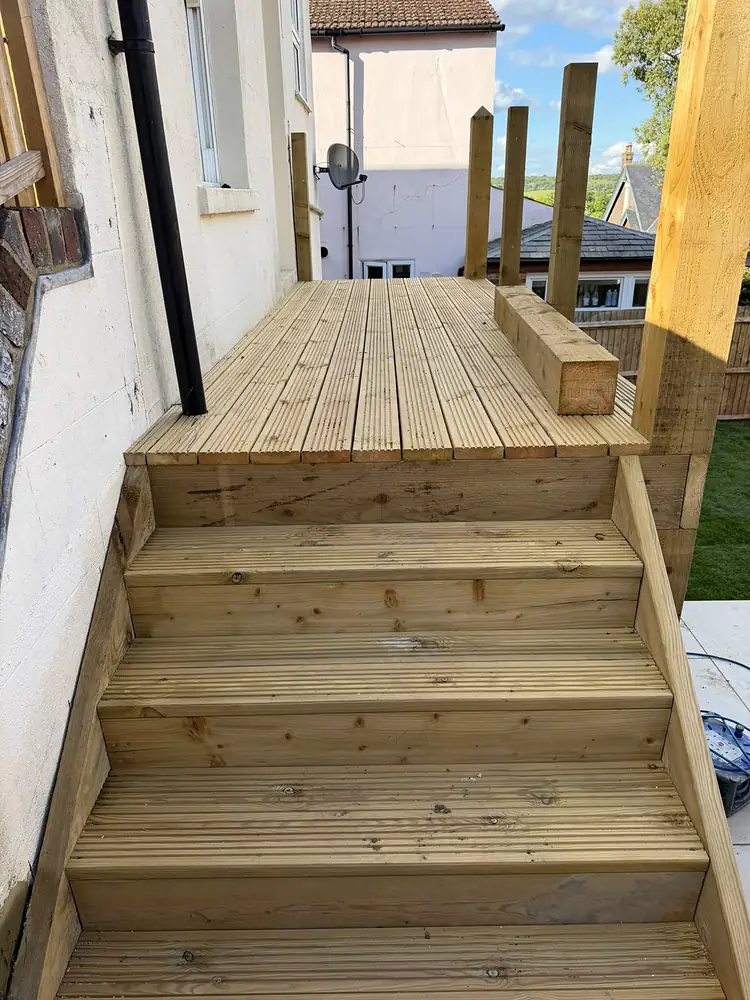
We come out, measure up, listen to what you want and tell you what is realistic.
A written quote broken down by item, so you can see exactly what you are paying for.
Our own team on site, one point of contact, and a tidy site at the end of every day.
We walk round together, put right anything on the list, clean up and hand over the paperwork.
A few details are enough. We'll call to arrange a free site visit, then send an itemised quote.
Open one to see every photograph, what the work involved and where it was.
 Landscaping
 Extension & renovation
