Home  /  Services  /  Extensions

Extensions

The room the house was always missing. We build single and double storey extensions, rear, side and wrap-around, from the trench to the last coat of paint, with one team on site and one person to ring.

ROOF LIGHTS NEW STEEL OVER 6.4 m wide 2.7 m REAR ELEVATION · 1:100 DACORUM BUILDERS LTD

Rear elevation of a single-storey extension.

Typical on site10 – 14 weeks
Rear depth, permitted development3 m semi · 4 m detached
Maximum height4 m to the ridge
Party Wall ActOften applies
What's included

What you get for the money.

Everything below is covered by the quote. If something is not included we say so in writing before you sign anything.

Common questions

How far can I build without planning permission?

Under permitted development, 3 m for a terrace or semi and 4 m for a detached house, up to 4 m high. The larger home extension scheme can roughly double that with prior approval from the council.

Do I need a party wall agreement?

If you are building on or within 3 m of a shared boundary and digging below your neighbour's foundations, yes. We flag it early so notices go out in good time.

Can we stay in the house?

Usually yes, right up to the knock-through. We seal the opening, keep the dust down and plan that week with you in advance.

General guidance only. Rules differ by property and by council, so we confirm yours on the site visit.

  • Drawings and permissions

    Measured survey, drawings, and the planning or permitted development route, plus the building control application.

  • Groundworks and foundations

    Trenches dug and inspected, concrete poured, drainage diverted and the slab laid and insulated.

  • Structure and roof

    Blockwork and brickwork, steel beams where walls come out, then the roof on and watertight.

  • Glazing

    Bi-folds, sliders, windows and roof lights measured, ordered and fitted, with the openings formed to suit.

  • First and second fix

    Electrics, plumbing, underfloor heating or radiators, plasterboard, plaster and joinery.

  • Knock-through and making good

    The opening into the existing house formed on a calculated steel, then floors levelled so the rooms read as one.

Recent work

Extensions we have built.

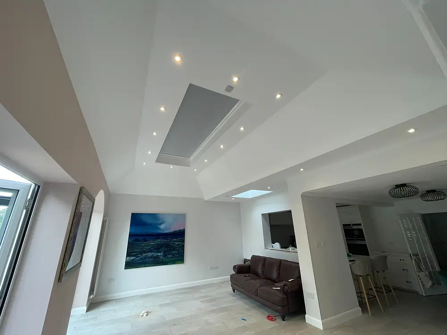
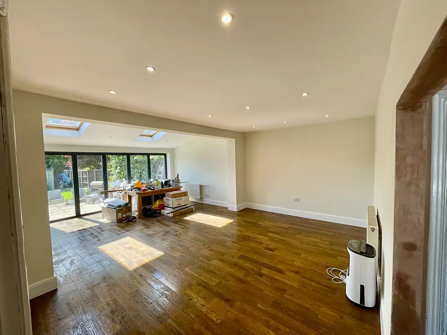
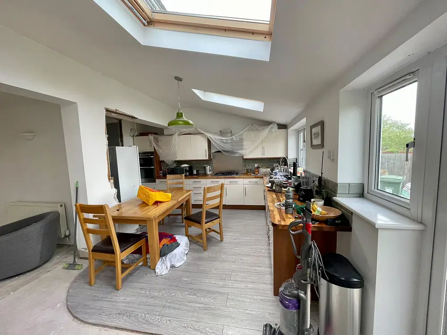
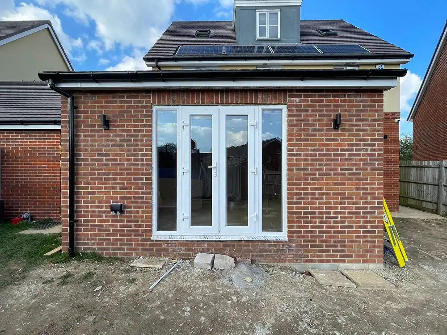
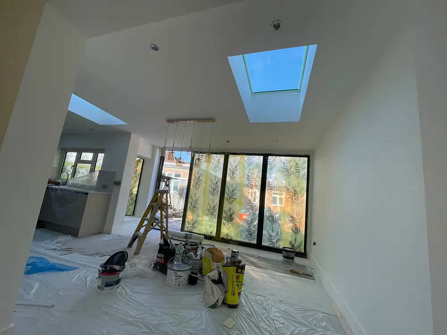
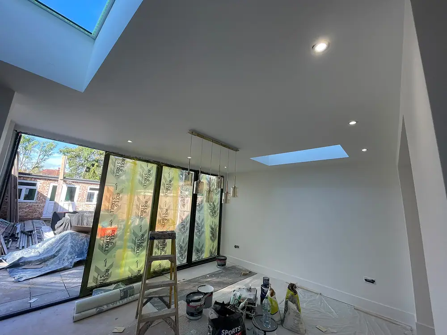
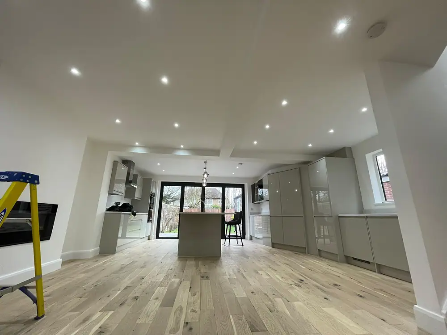
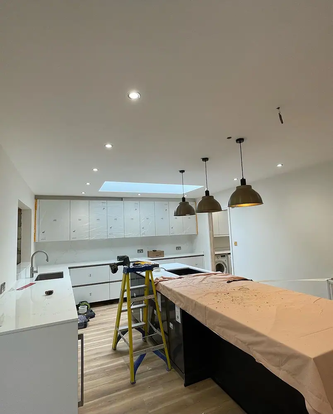
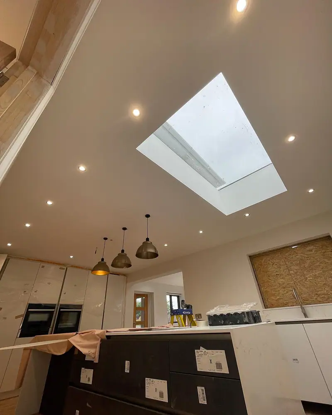
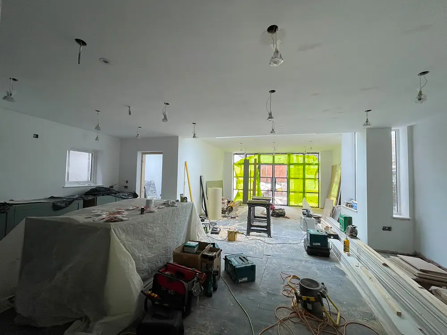
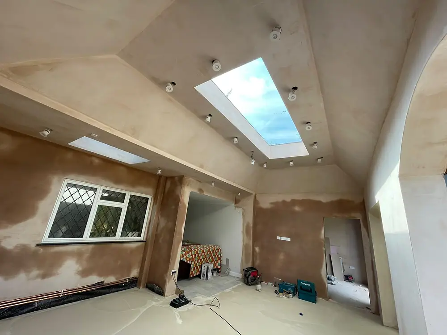
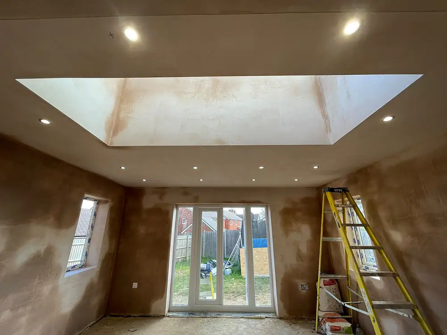
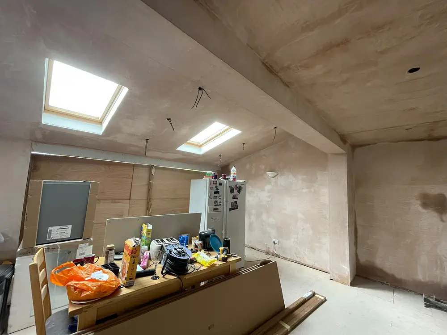
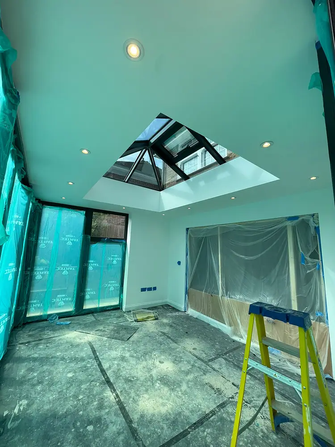
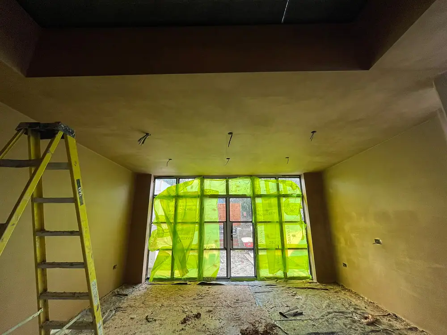
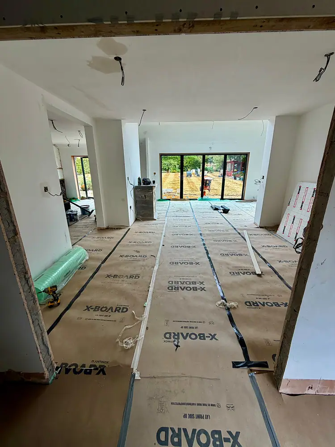
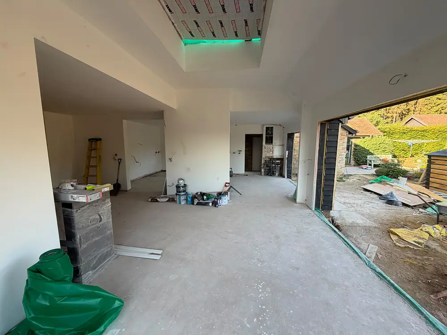
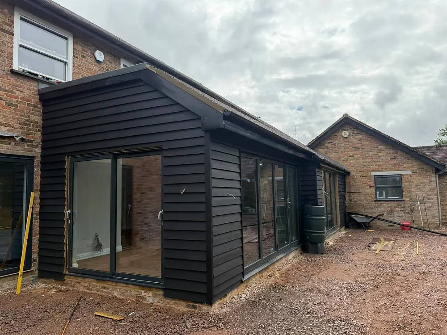
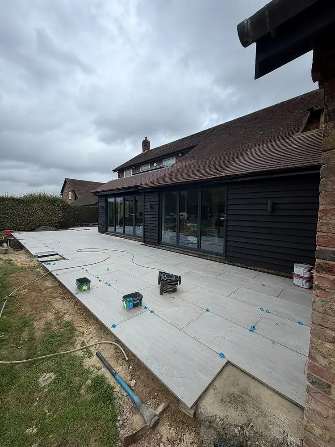
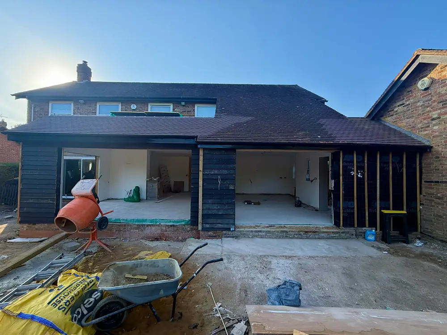
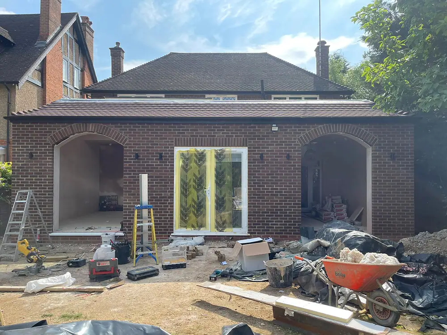
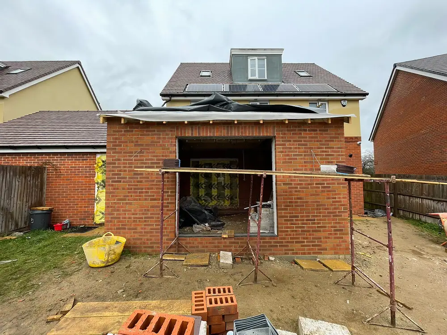
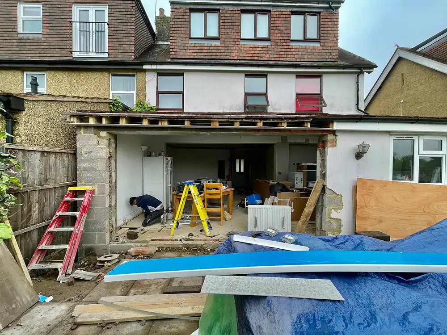
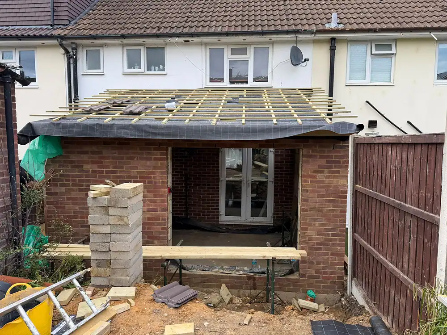
40 photographs from our own jobs: finished rooms first, then the work in progress. Tap any photo to see it full size.
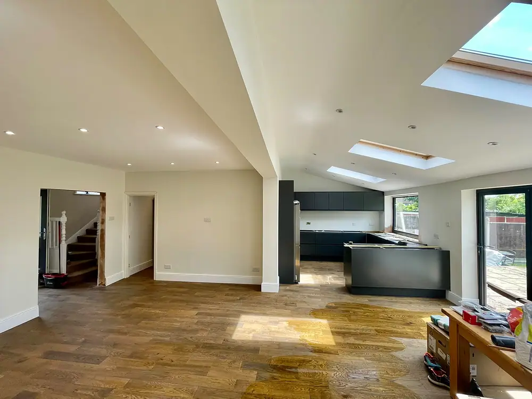
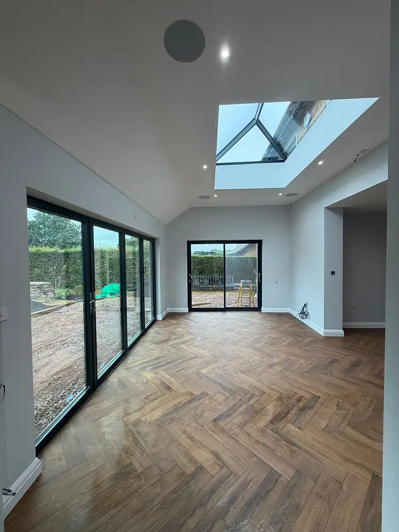
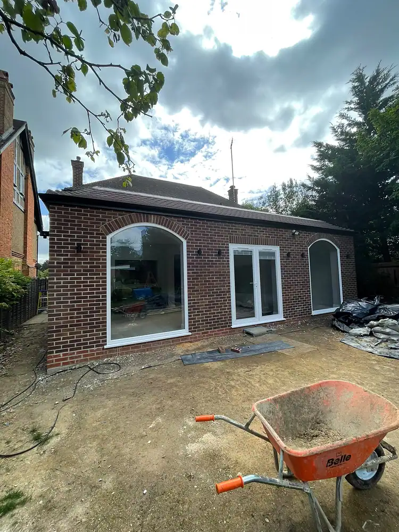
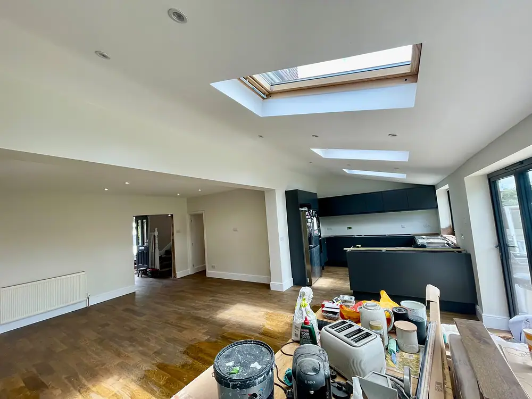
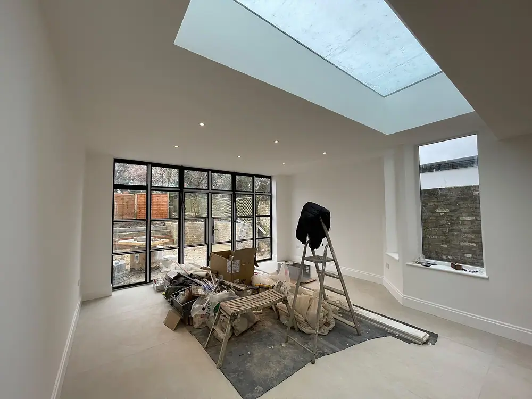
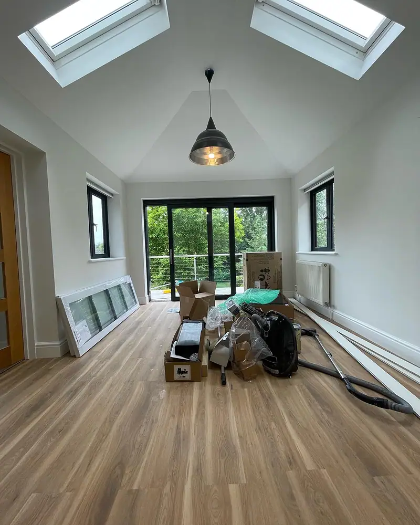
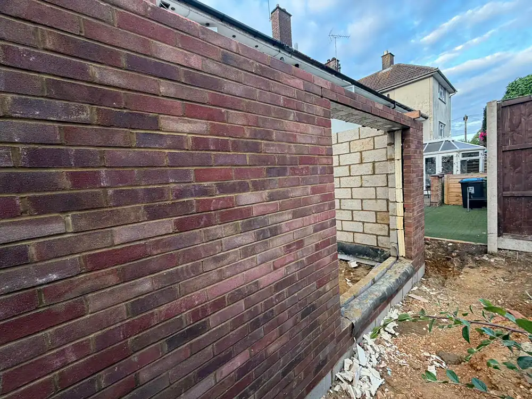
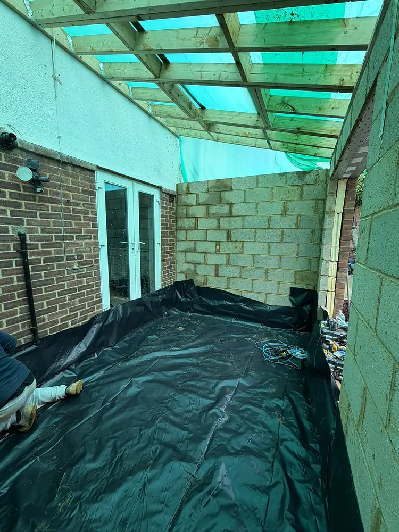
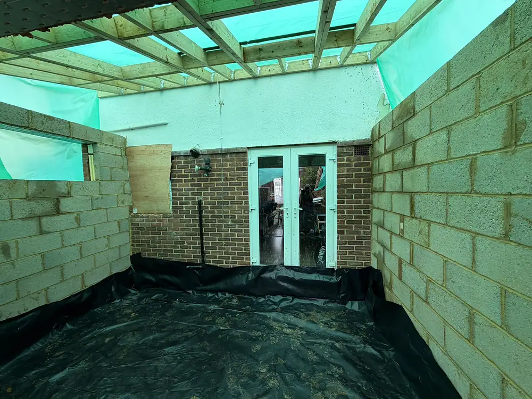
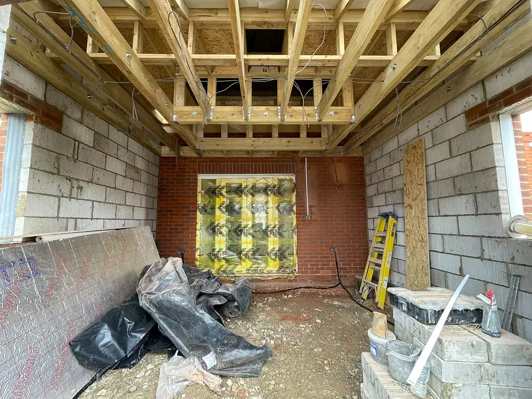
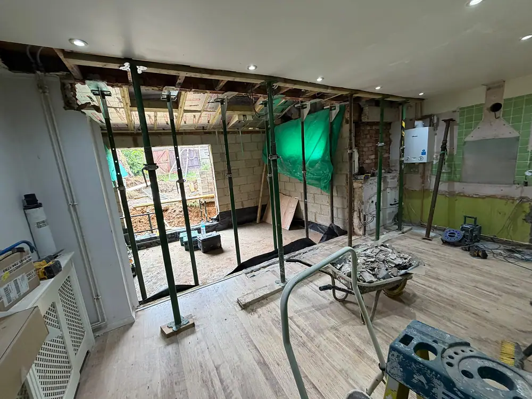
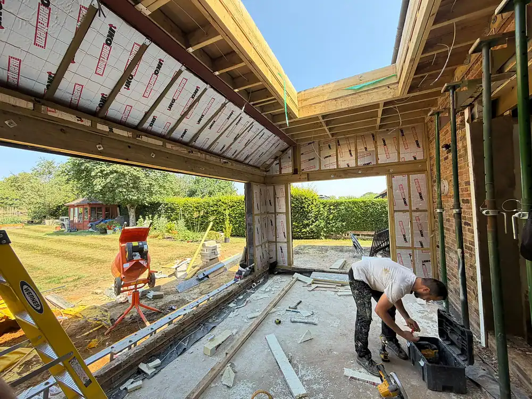
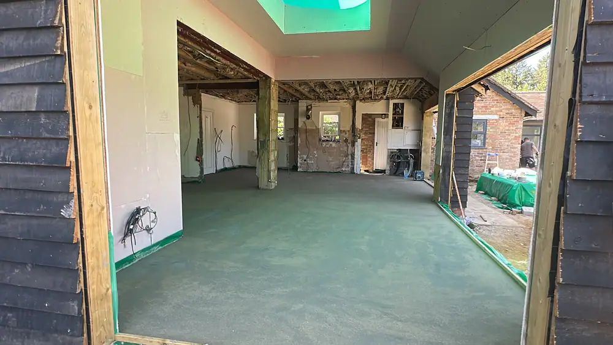
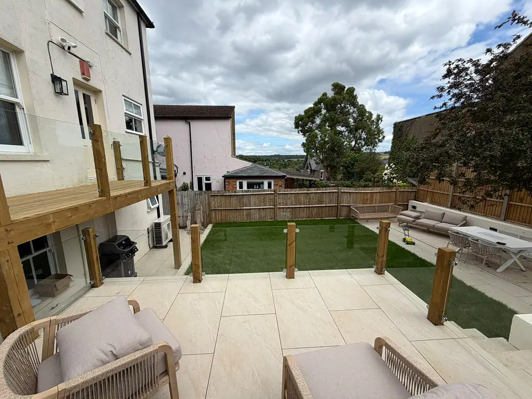
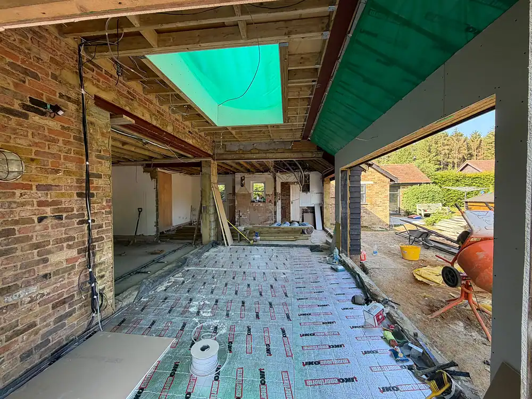
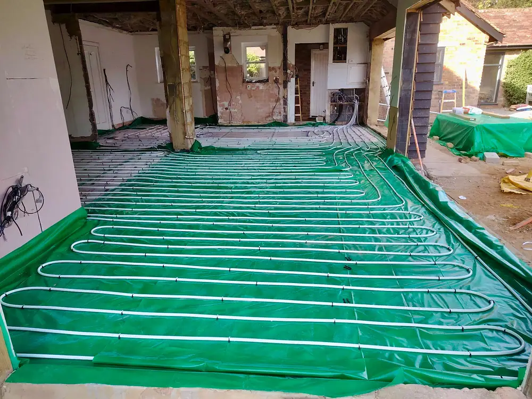
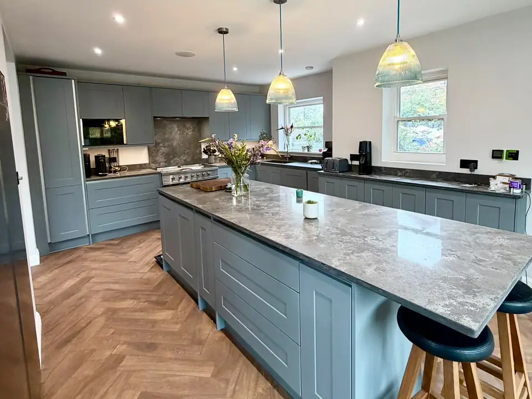
Open-plan extension with roof lights and a wood floorVaulted extension with a roof lantern and sliding doorsFinished extension living room under a roof lightExtension with sliding doors and a new wood floorKitchen diner in a new single-storey extensionBrick rear extension with French doorsBrick extension with arched windows, nearly completeExtension living space with three roof lightsRoof lantern and black steel-framed doors in a new extensionVaulted extension with roof lights and black-framed glazingSliding doors and roof lights at second fixWall of sliding doors in a new extensionOpen-plan kitchen in a new extension, nearly finishedKitchen island going in under pendant lightsKitchen extension with a roof light and pendant lightsOpen-plan extension at second fixPlastered extension with a roof lightRoof lantern in a freshly plastered extensionPlastered extension with roof lightsRoof lantern fitted and the floor protectedSteel-framed glazing fitted in a plastered extensionFloor protection down in a finished extensionOpen-plan extension ready for the floor finishTimber-clad extension with sliding doorsTimber-clad extension and a new patio baseTimber-clad extension before the glazing goes inBrick extension with arched openings under constructionBrick extension with a wide opening for the doorsRear of a house opened up for a new extensionExtension walls going up behind a semi-detached houseBrick outer leaf of a new extensionBrickwork detail on a new extensionRoof structure going on over new blockworkBlockwork walls and the roof frameRoof joists over a new blockwork extensionSteel frame and glazing openings during the buildRoof lantern opening and steelworkUnderfloor heating pipes below the lantern openingUnderfloor heating laid across the extension floorScreeded floor and new openings
How it runs

From the first call to the last coat.

01Free site visit

We come out, measure up, listen to what you want and tell you what is realistic.

02Itemised quote

A written quote broken down by item, so you can see exactly what you are paying for.

03The build

Our own team on site, one point of contact, and a tidy site at the end of every day.

04Snagging and handover

We walk round together, put right anything on the list, clean up and hand over the paperwork.

Start your project

Tell us what you're planning.

A few details are enough. We'll call to arrange a free site visit, then send an itemised quote.
Office
K D Tower, Cotterells,
Hemel Hempstead HP1 1AS
Hours
Monday – Saturday, 8:00 AM – 5:00 PM
Sunday: Closed

Project enquiry

Takes about a minute. No obligation.
Please enter your first name.
Please enter your last name.
Please enter a valid email address.
Please enter a phone number we can reach you on.
Please tell us a little about the project.
We only use your details to reply to this enquiry.
Worth reading first

Before you get quotes.

Projects

Projects like yours.

Open one to see every photograph, what the work involved and where it was.
Every project on this site was built by our own team. See all projects
Also from us

Other things we build.