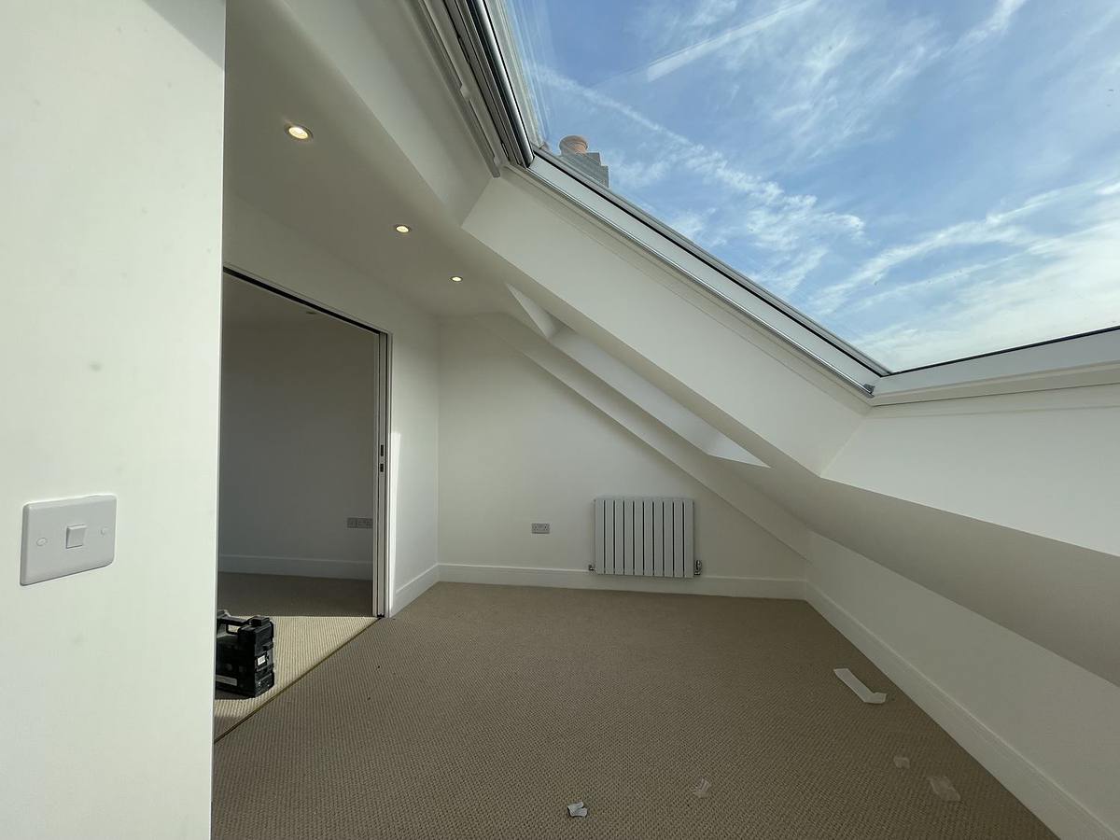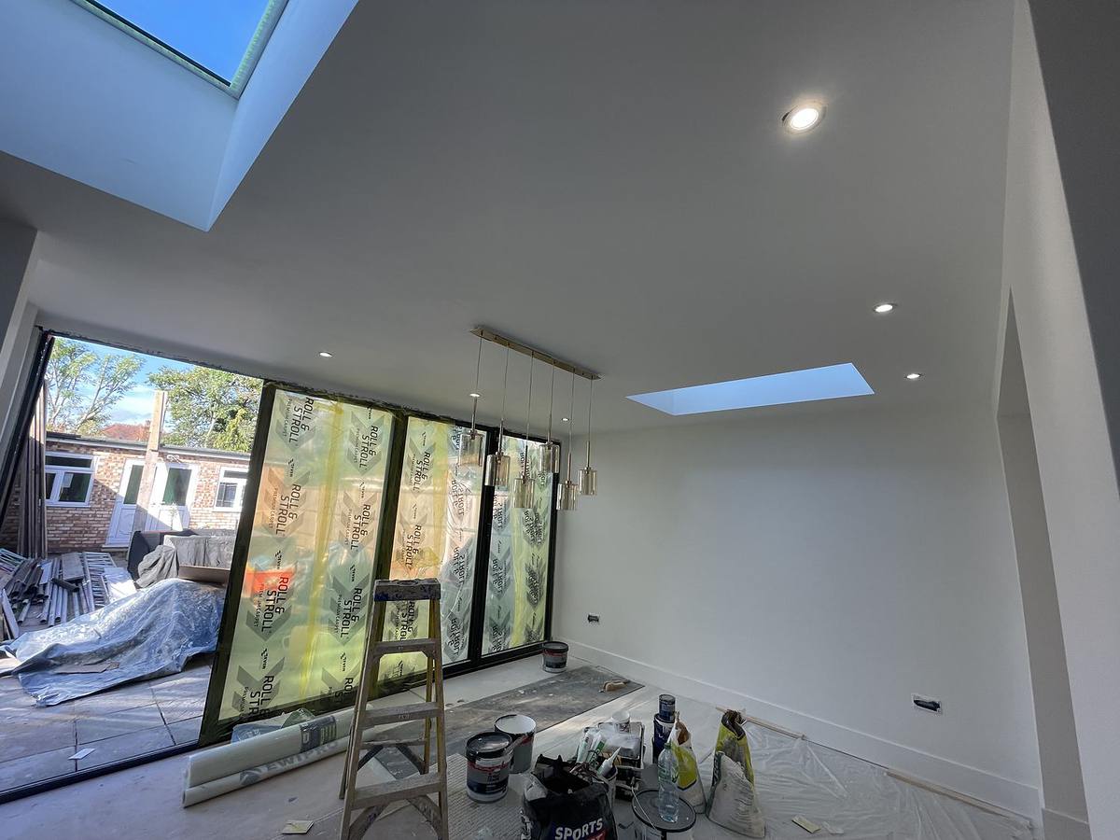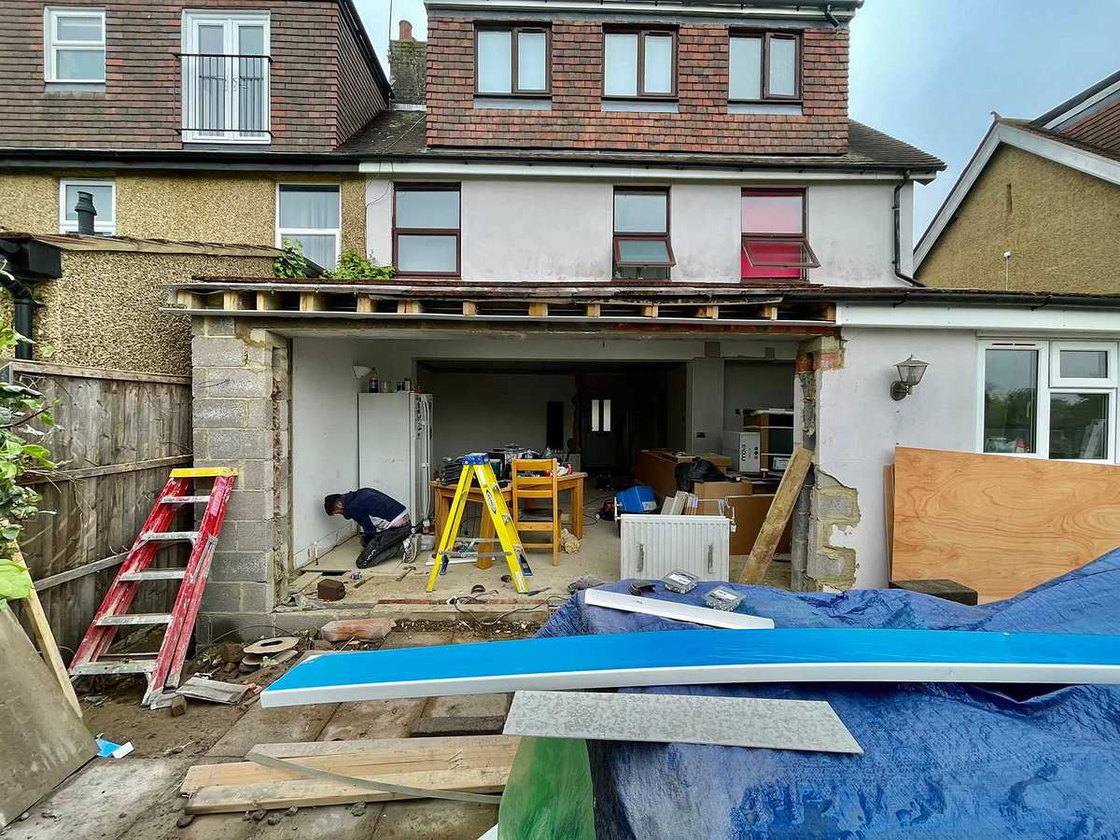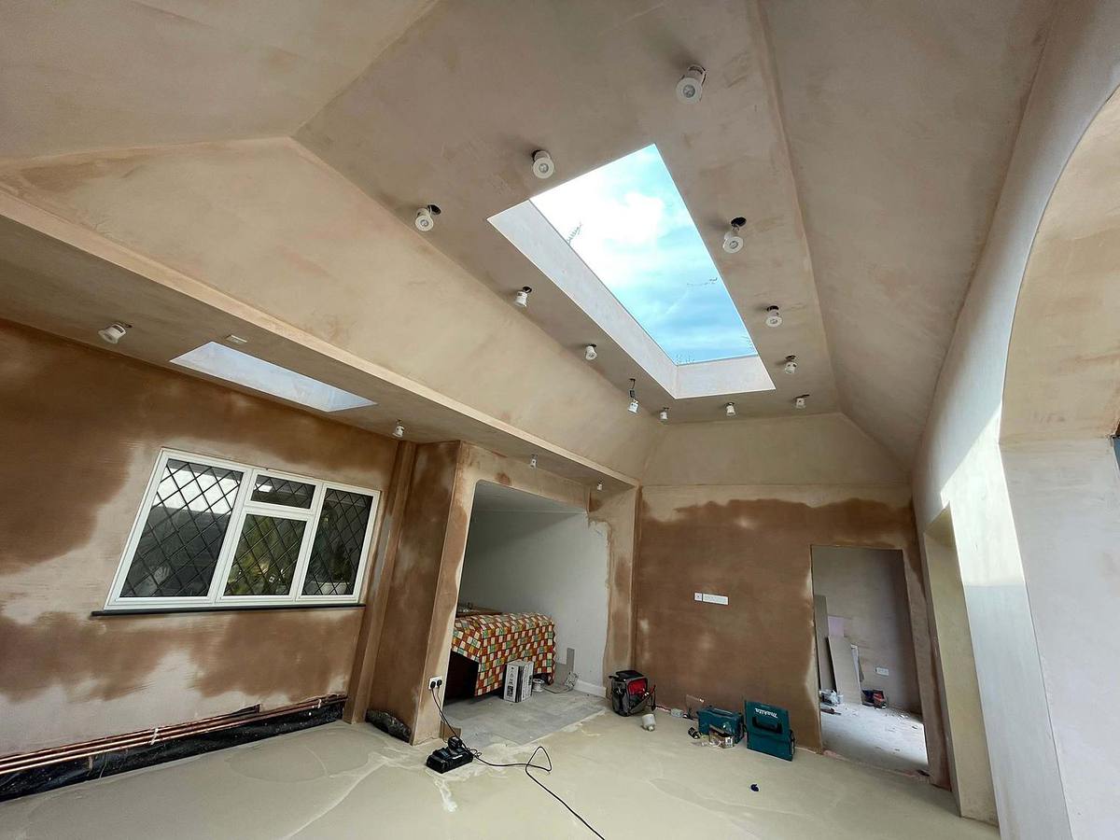
In 2026, a loft conversion in Hertfordshire typically costs from around £28,000 for a simple roof-light conversion up to £65,000–£98,000 for a mansard. The most common choice for local semis and terraces, a rear dormer, usually lands between about £40,000 and £70,000 before VAT.
The type of conversion sets the broad range. Your roof, your staircase and what goes in the new room decide where you land within it.
Loft conversion prices by type
| Type | What it involves | Broad cost range |
|---|---|---|
| Roof-light (Velux) | Windows set into the existing roof slope. No change to the roof shape. | £28,000 – £42,000 |
| Rear dormer | A box structure on the rear slope, adding headroom and floor space. | £40,000 – £62,000 |
| Full-width rear dormer | The dormer runs the whole width of the house. | £46,000 – £70,000 |
| Hip-to-gable, usually with a rear dormer | The sloping side of a hipped roof is built up into a vertical gable wall. | £55,000 – £80,000 |
| Mansard | The rear slope is rebuilt almost vertical. Usually needs planning permission. | £65,000 – £98,000 |
These are broad ranges for a typical three-bed house, with a standard specification, before VAT and professional fees. Not sure which type suits your roof? Our guide to the types of loft conversion walks through each one.
Treat these as planning figures. A loft is quoted on the roof you actually have, so the real price comes after a site visit and a measured look at the structure.
What changes the price for your house
How the roof is built
Older houses often have a traditional cut roof, with rafters and purlins that leave the loft space fairly open. Many houses built from the 1960s onward use trussed rafters, a web of timber struts across the whole loft. Trusses can still be converted, but they have to be replaced by new steels and floor joists designed by a structural engineer, which adds cost.
Head height
Measure from the top of a ceiling joist to the underside of the ridge. Around 2.3 metres or more is comfortable. Less than about 2.2 metres and you may be looking at lowering the ceilings below or raising the roof, both of which are expensive.
The staircase
The new stairs have to meet building regulations for rise, going and headroom, and they have to land somewhere sensible on the floor below. If the only place is a bedroom, the room loses space. Getting the stair position right is often the hardest part of the design.
An en-suite
Adding a shower room is one of the best uses of loft space, but it needs a water supply, a drainage route to the soil stack and good extraction. The closer the new bathroom sits to the existing soil pipe, the cheaper it is.
Your heating system
Many older homes have a cold water tank in the loft feeding an open-vented heating system. It has to move, or the system has to change, often to a combi or a sealed system with an unvented cylinder. That is a real cost worth asking about early.
Extras to budget for
- Structural engineer's calculations for the steels and new floor.
- Building control fees for inspections and the completion certificate.
- Party wall costs in semis and terraces, where steels usually bear on the shared wall. See our Party Wall Act guide.
- Fire safety upgrades to the existing stairs, which often means new fire-rated doors to the rooms off the landing.
- Planning or a lawful development certificate, depending on the design.
- Decorating, carpets and furniture, if they are not in the quote.
How long it takes
Most conversions take six to eight weeks on site. Before that, allow time for the survey, drawings, calculations and any approvals. Most of the noisy work happens from the scaffold, and the opening into the house below is left until the new roof is watertight.
Getting a firm price
We measure the ridge height, check the roof structure and work out where a staircase can go on the first visit, then send an itemised quote. Have a look at photographs of finished lofts, or read how we build loft conversions.
Common questions
Do I need planning permission for a loft conversion?
Often not. Most rear dormer and hip-to-gable conversions fall under permitted development, within volume limits of 40 cubic metres for a terraced house and 50 for a semi or detached house. Homes in conservation areas are different, and a mansard usually needs planning permission.
Can we stay in the house while the loft is converted?
Usually yes. Most of the work happens from scaffolding outside, and the house below is only opened up once the new roof is watertight and the staircase goes in.
Does a loft conversion always need building regulations approval?
Yes, whatever its size. Building control checks the structure, the staircase, fire safety and insulation, and issues a completion certificate at the end. Keep it, because a buyer's solicitor will ask for it.
How long does a loft conversion take?
A typical conversion takes six to eight weeks on site, once drawings, calculations and any approvals are in place.
General guidance for homeowners in England, written in September 2026. Rules, fees and prices change, and every house is different, so we confirm everything for your property on the free site visit.