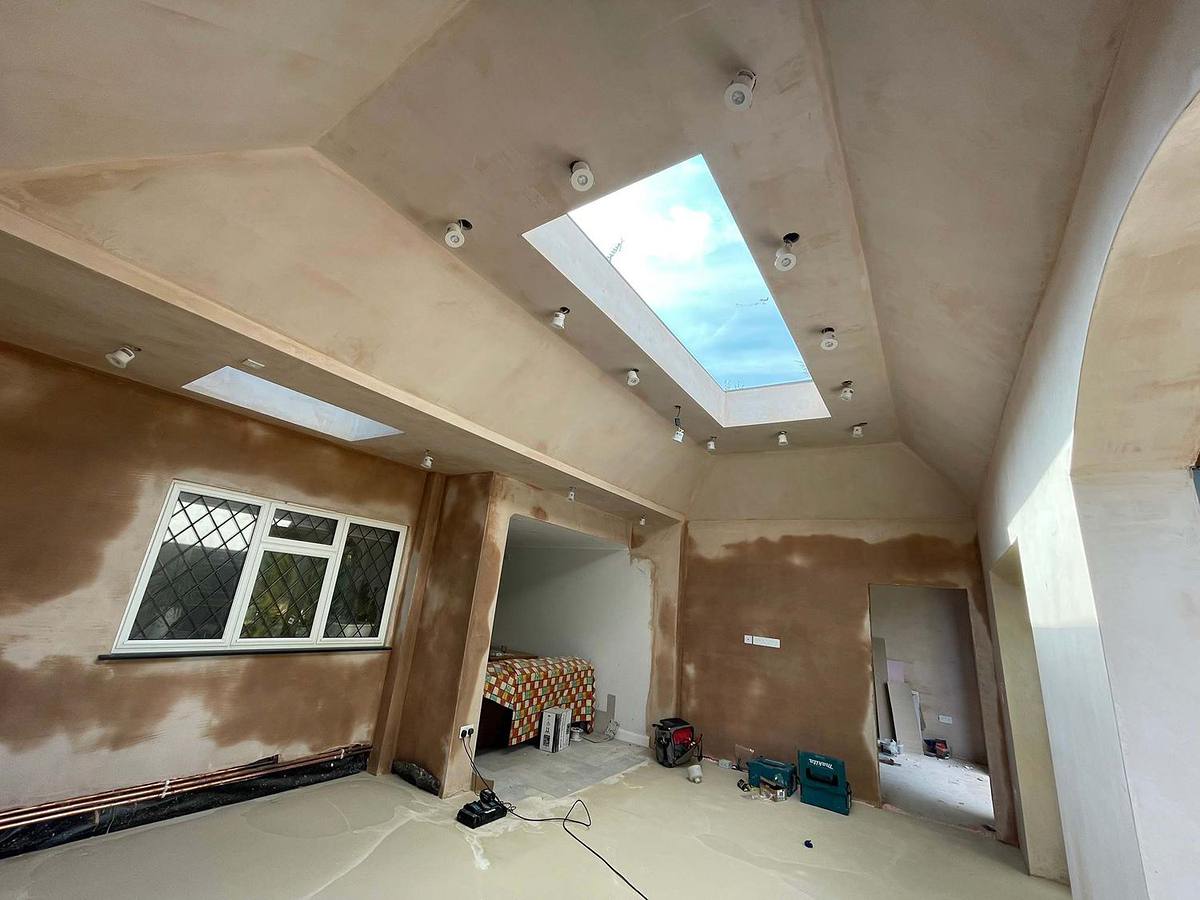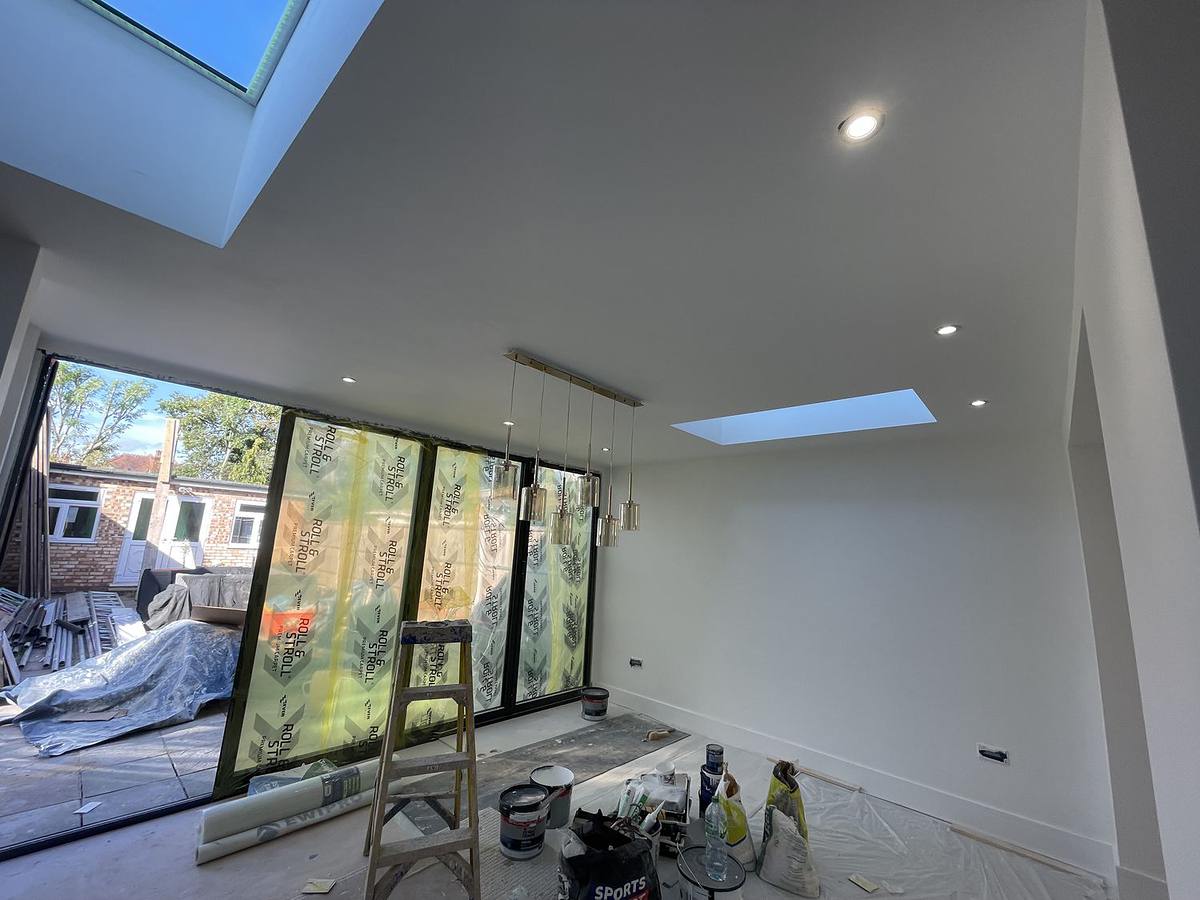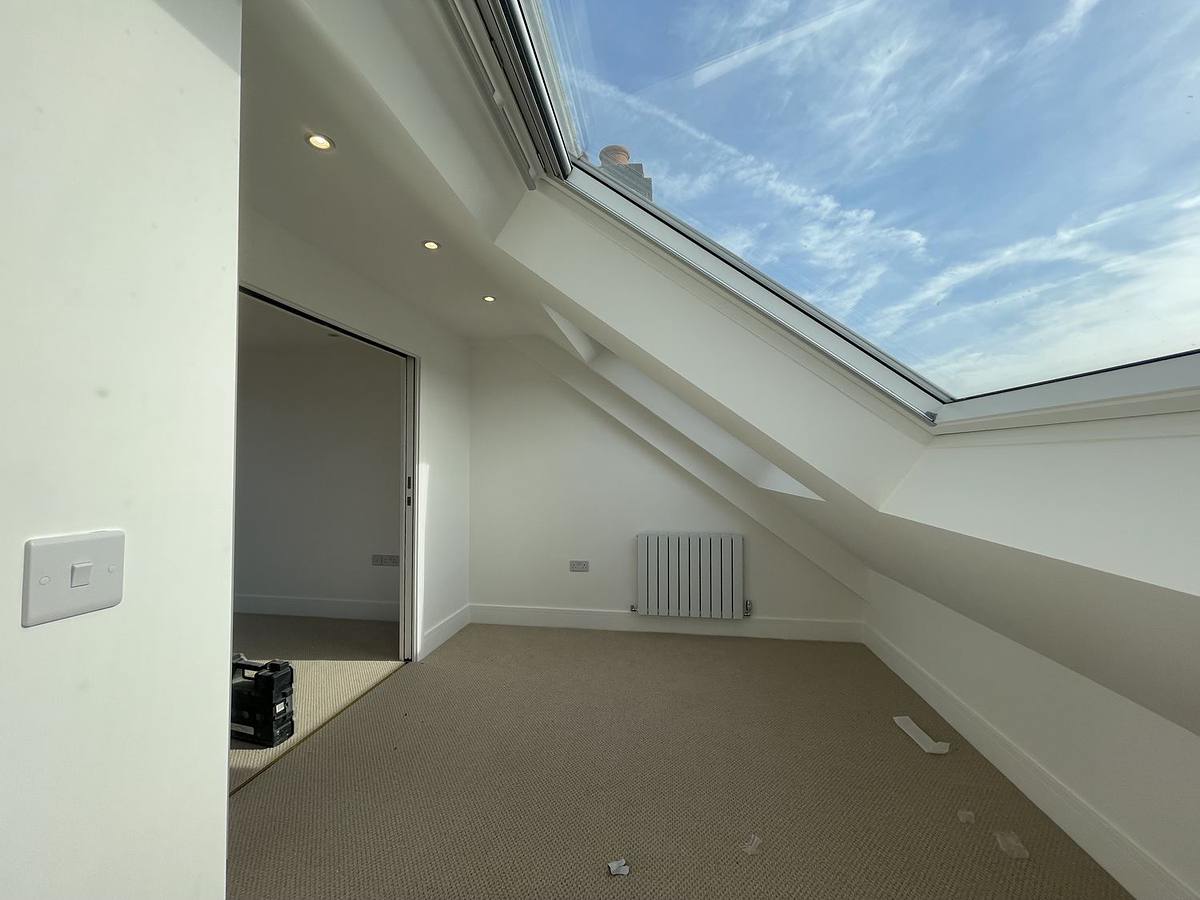
The right loft conversion depends on the shape of your roof, how much head height you have and how much space you want. Before comparing types, it is worth checking whether your loft can be converted at all.
Is your loft suitable?
Head height
This is the first test. Measure from the top of a ceiling joist to the underside of the ridge timber at the highest point. Around 2.3 metres or more is comfortable. Around 2.2 metres can work with careful design. Below that, the options are lowering the ceilings below or raising the roof, and both add considerable cost.
Roof pitch and structure
A steeper roof gives more usable floor at full height. The structure matters too. A traditional cut roof, with rafters, purlins and a ridge board, leaves the space relatively open. Trussed rafters, common in houses from the 1960s onward, fill the loft with a web of timber and need to be replaced by steels.
Many of the post-war homes built when Hemel Hempstead became a New Town have shallower roof pitches than the Victorian and Edwardian houses in Berkhamsted or Tring, so head height is the first thing we measure. The older houses often have more height but are more likely to sit in a conservation area.
Room for a staircase
The new stairs need headroom and have to land sensibly on the floor below. Usually they rise above the existing flight. If there is nowhere reasonable for them to go, the conversion does not work, however good the roof.
Obstructions
Chimney breasts, water tanks and boiler flues can all be dealt with, but they need planning into the design and the price.
Roof-light conversion
Windows are set into the existing roof slope and the space is insulated, boarded and finished. The roof shape does not change.
- Suits: lofts that already have good head height.
- Planning: usually permitted development.
- Pros: the cheapest and least disruptive option. Plenty of daylight from above.
- Cons: no extra headroom, so usable floor is limited to the middle of the room.
Rear dormer
A box-shaped structure is built out from the rear roof slope, with vertical walls and a flat roof. It is the most common conversion on semis and terraces across Hertfordshire.
- Suits: most houses with a pitched rear roof.
- Planning: often permitted development, within the volume limits.
- Pros: a big gain in headroom and floor space. Room for a bedroom and an en-suite.
- Cons: changes the look of the rear elevation.
An L-shaped dormer combines a dormer on the main roof with one on the rear outrigger of a Victorian or Edwardian terrace, adding even more space.
Hip-to-gable
On a hipped roof, the sloping side is built up into a vertical gable wall, extending the ridge to the side of the house. It is usually combined with a rear dormer.
- Suits: semi-detached and detached houses with a hipped roof.
- Planning: often permitted development, within the volume limits.
- Pros: turns a cramped hipped loft into a genuinely usable floor, with space for a straight staircase.
- Cons: more structural work, and the party wall usually has to be raised on a semi.
Mansard
The rear roof slope is rebuilt at a steep angle, close to vertical, with a flat roof on top and windows set into small dormers.
- Suits: terraced houses, particularly in more urban streets.
- Planning: usually needs full planning permission.
- Pros: the most space of any conversion.
- Cons: the most expensive and the longest build.
Side-by-side comparison
| Type | Best for | Planning usually | Space gained | Relative cost |
|---|---|---|---|---|
| Roof-light | Lofts with good height | Not needed | Low | £ |
| Rear dormer | Most semis and terraces | Not needed | High | ££ |
| Hip-to-gable | Hipped roofs | Not needed | High | £££ |
| Mansard | Terraces | Needed | Highest | ££££ |
For price ranges on each type, see loft conversion costs in Hertfordshire. For the planning limits in detail, see do I need planning permission?
What every conversion needs
- A structural design for the new floor and any steels.
- A staircase that meets building regulations.
- A protected escape route down through the house, with fire-rated doors and mains-linked smoke alarms.
- Insulation to current standards.
- Building control sign-off and a completion certificate.
We measure the ridge, check the structure and find a place for the stairs on the first visit, then recommend the type that suits your house and budget. Read more about our loft conversions or see finished examples in our loft conversion photographs.
Common questions
Which type of loft conversion gives the most space?
A mansard or a full-width rear dormer. Both turn a sloping roof into near-vertical walls, so most of the floor becomes usable at full height. A mansard usually needs planning permission; a rear dormer often does not.
Can a loft with trussed rafters be converted?
Yes. The trusses are replaced with new steel beams and floor joists designed by a structural engineer. It adds cost and a few days of work, but it is done routinely.
What happens to the water tank in the loft?
It either moves or the system changes. Many homes switch to a combi boiler or a sealed system with an unvented cylinder, which frees the loft completely. We look at the heating on the first visit so it is in the quote from the start.
General guidance for homeowners in England, written in September 2026. Rules, fees and prices change, and every house is different, so we confirm everything for your property on the free site visit.