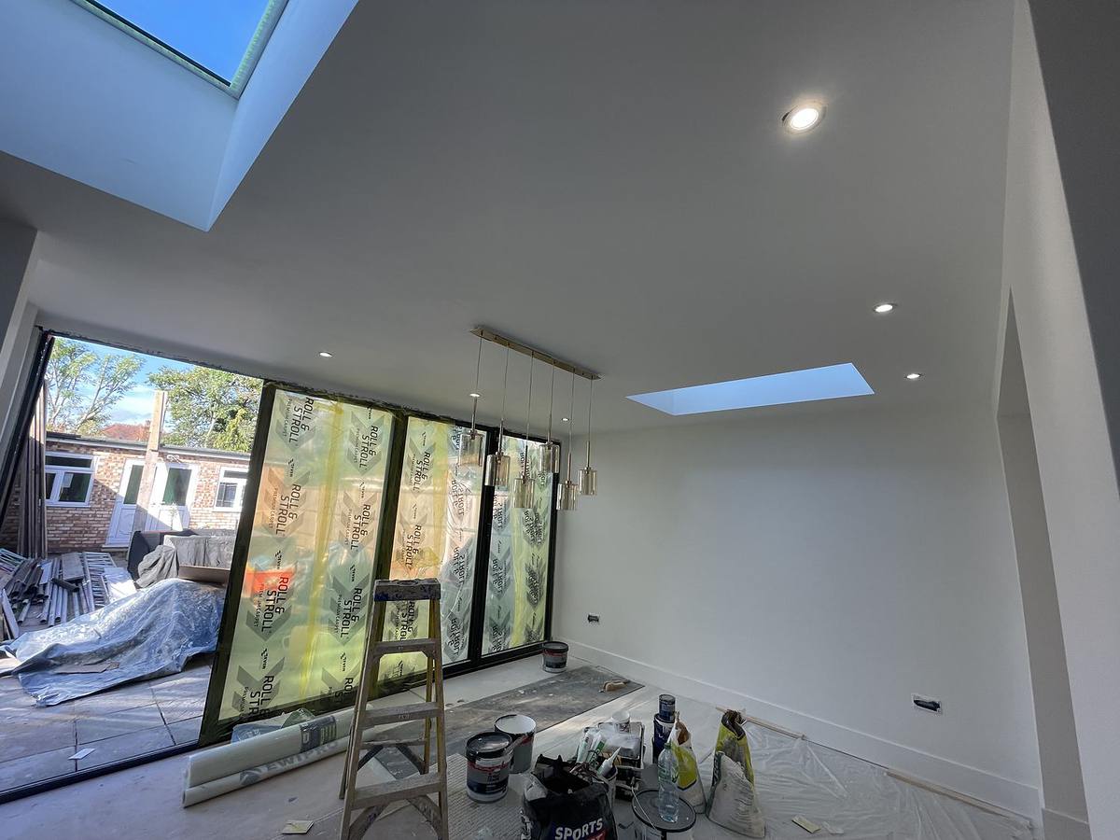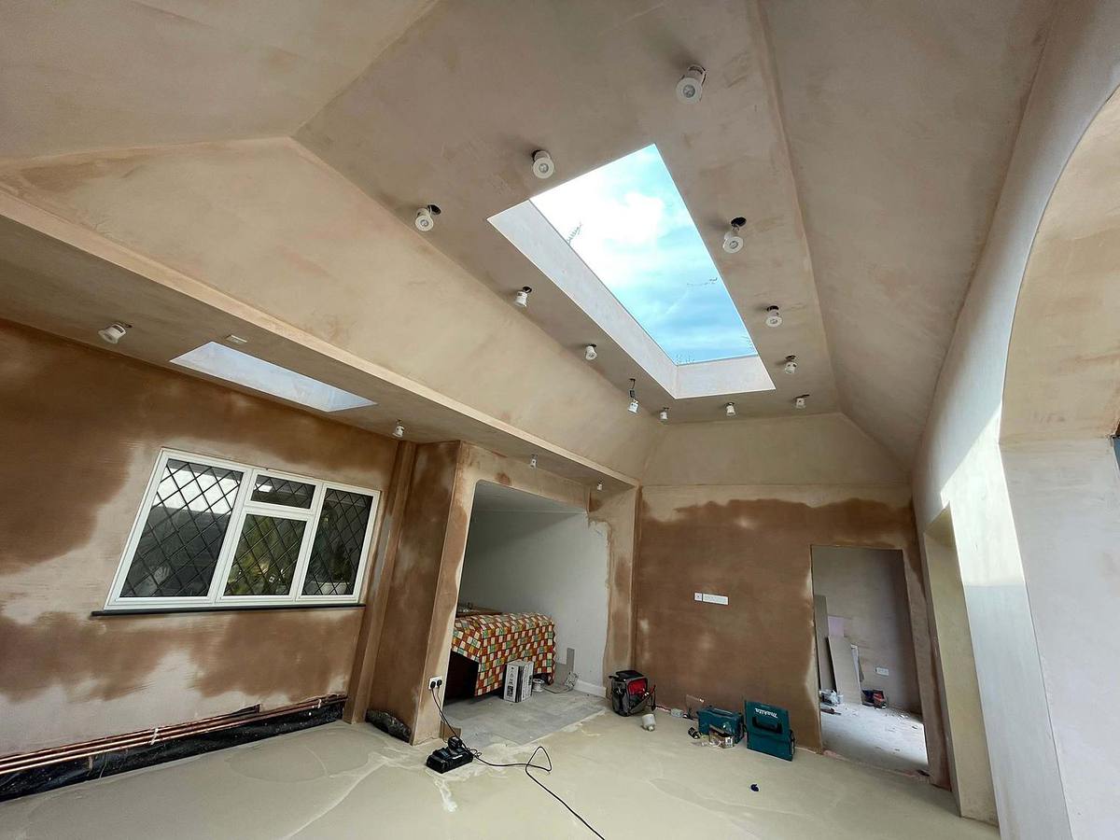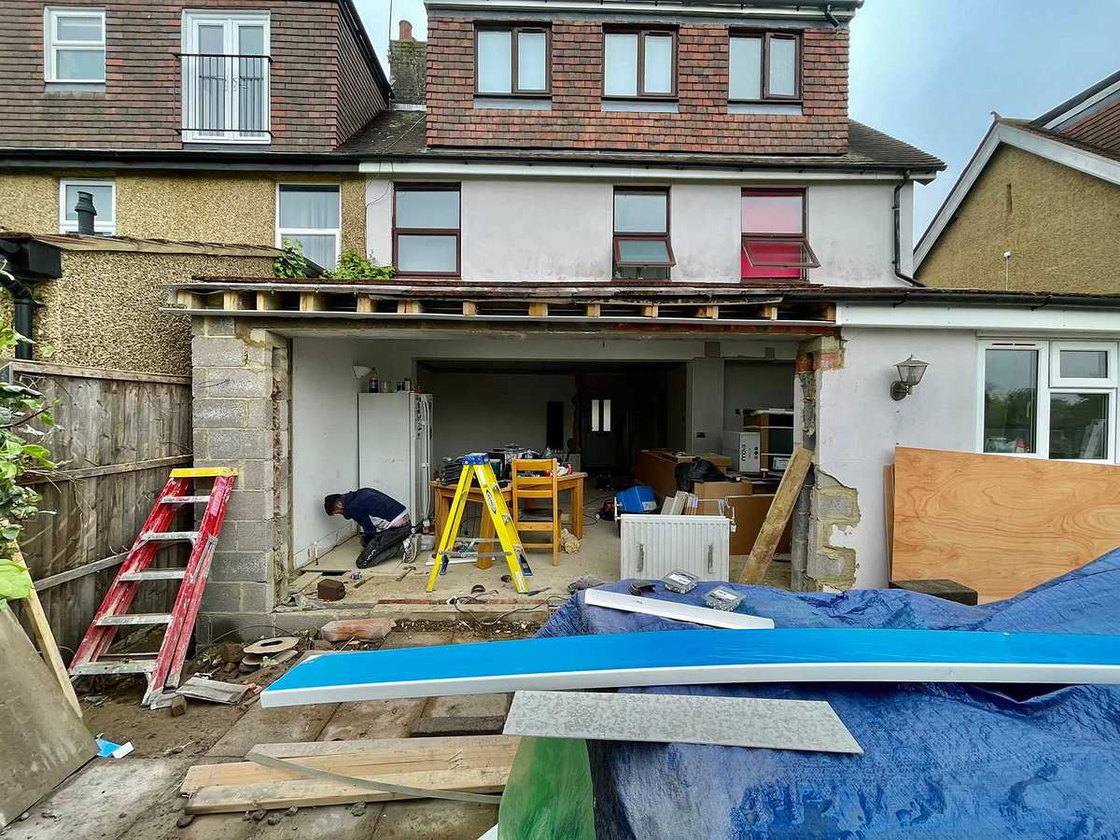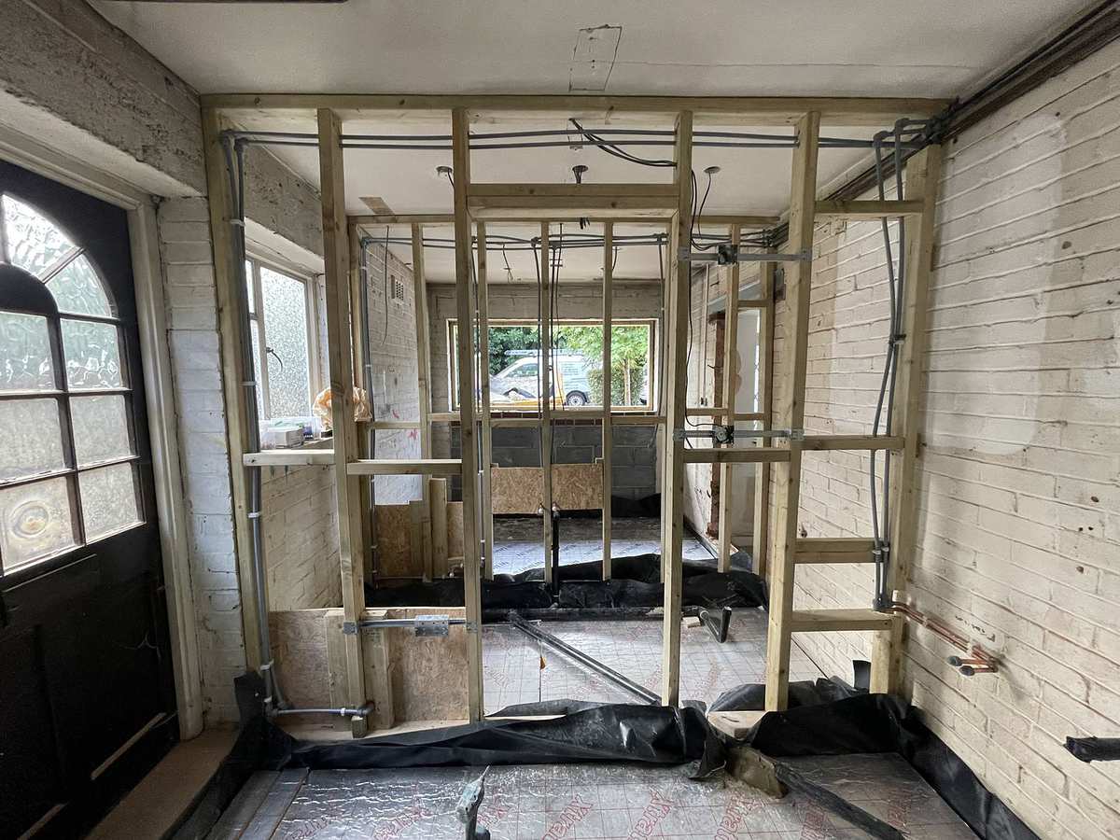
A garage conversion is usually the cheapest way to add a room, because the walls, roof and foundations are already there. In 2026 a typical single garage conversion in the Hemel Hempstead area costs roughly £16,000 to £34,000 before VAT, and takes about three to four weeks on site.
Most garages end up as a home office, a playroom, a utility and WC, or an extra bedroom. Whatever the use, the work is the same: make a cold, often damp box into a warm, dry, properly ventilated room that feels like part of the house.
Is your garage worth converting?
- Integral or attached garages are the easiest, because they already share a wall with the house and can be connected through to the hallway.
- Floor level. Garage floors are often lower than the house. Building up an insulated floor usually brings it level, which matters if you want to walk straight through.
- Ceiling height. Once the floor is raised and the ceiling insulated, the room loses height. Most integral garages still work, but it is worth measuring.
- The roof. A flat roof on an older garage may need replacing rather than just insulating.
- Damp. Signs of damp need tracing before anything is covered up.
- Parking. You lose a parking space. On streets where parking is tight, think about whether the driveway still takes the cars you have.
We check the floor level, the roof and the damp course on the first visit. If a garage is not worth converting, we say so.
Do you need planning permission?
Usually not. Converting an integral or attached garage is generally treated as internal work, and replacing the door with a wall and window is normally allowed as long as it looks similar to the rest of the house.
You do need planning permission if:
- permitted development rights were removed by a condition on your house's original planning permission. This is common on newer estates, often to keep garages available for parking. Check the planning history for your address;
- the house is listed, or in a conservation area where the change to the front would be significant;
- a detached garage is being turned into a separate home rather than an extra room.
If you are unsure, a lawful development certificate settles it in writing. Our planning guide explains how that works.
What building regulations require
Every garage conversion needs building regulations approval, because the space is becoming a habitable room. Building control will check:
- The infill wall and its foundation. The ground under an old garage door often has no proper foundation, so a new footing may be needed before the wall goes up.
- Damp proofing. A damp-proof membrane in the floor, linked to the damp course in the walls.
- Insulation. Floor, walls and roof insulated to current standards.
- Ventilation. Background ventilation, and extraction for any WC or utility.
- Fire safety. A suitable escape route, smoke alarms linked to the rest of the house, and fire separation where the garage meets the house.
- Electrics. New circuits installed and certified under Part P.
- Drainage, if you are adding a WC, shower or utility sink.
You get a completion certificate at the end. Keep it with your house documents, because a buyer's solicitor will ask for it.
What it costs
| Scope | Broad cost range |
|---|---|
| Single integral garage to a habitable room | £16,000 – £25,000 |
| With a WC or utility, or a new roof | £22,000 – £34,000 |
| Double garage, or detached garage conversion | Quoted individually |
Broad 2026 ranges before VAT and fees. The main variables are the floor build-up, whether the roof needs replacing, any plumbing, and the finish you choose.
How the work runs
- Survey and approvals. Measure up, check the structure, confirm the planning position and submit to building control.
- Strip out. Remove the door, clear the space and cap off any services.
- Infill wall. Footing if needed, then blockwork and brickwork to match, with the new window set in.
- Floor. Damp-proof membrane, insulation and screed, brought up level with the house.
- Walls and roof. Lined, insulated and ventilated.
- First fix. Electrics, heating and any plumbing.
- Plaster, second fix and decoration. Then the new opening through to the hall.
Is it better than an extension?
If you need one extra room and you do not use the garage for the car, a conversion is almost always cheaper and quicker than an extension of the same size. If you need a bigger kitchen or more living space, an extension usually makes more sense. See our extension cost guide to compare.
Read more about how we convert garages, or see a finished example: a garage in Watford turned into a bedroom with an en-suite.
Common questions
Do I need planning permission to convert my garage?
Usually not, if the work is internal and the outside keeps a similar appearance. You do need it if permitted development rights were removed by a condition on your house, if the house is listed, or if the garage is to become a separate home.
Can I keep the garage door look from the street?
Yes. The new insulated wall and window can be built behind the existing door, so the front of the house looks unchanged. Or the opening can be infilled in brick to match the house.
How long does a garage conversion take?
Typically three to four weeks on site for a single integral garage, once any approvals are in place.
Will a converted garage feel cold?
Not if it is built properly. A new damp-proof membrane, floor insulation, insulated walls and roof, and proper heating make it as warm as any other room in the house.
General guidance for homeowners in England, written in September 2026. Rules, fees and prices change, and every house is different, so we confirm everything for your property on the free site visit.