Home  /  Projects  /  Extension & renovation

Rear extension and whole-house renovation

A family house in Sarratt, near Rickmansworth, extended at the back and renovated throughout: a timber-clad extension with a roof lantern and sliding doors, a new kitchen, underfloor heating, and new electrics and plumbing.

ServiceExtension & renovation
LocationSarratt, Rickmansworth
Photographs64 + video
Built byOur own team
The project

What we did here.

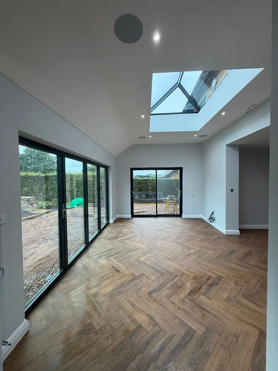
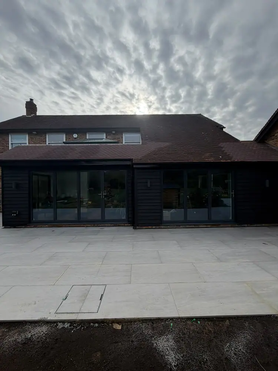
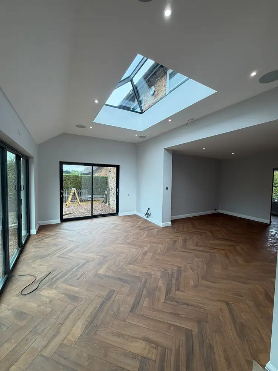
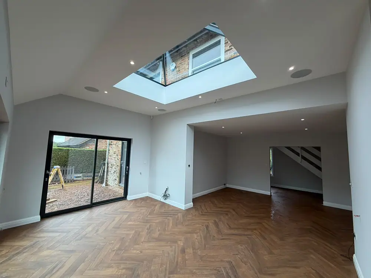
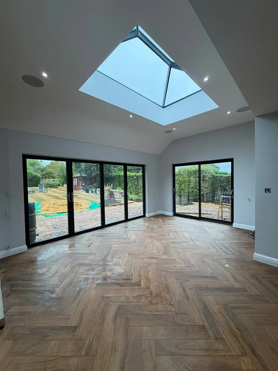
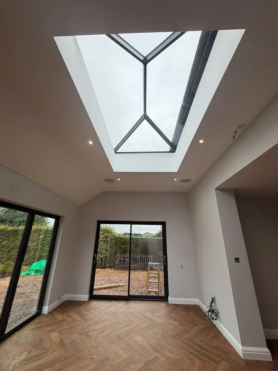
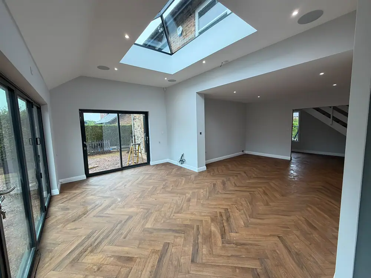
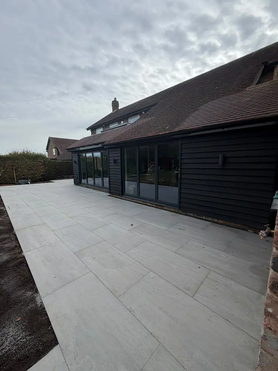
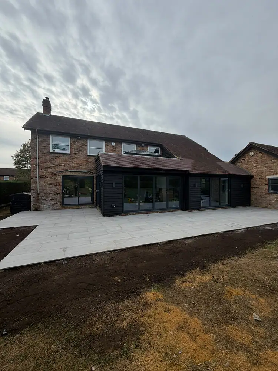
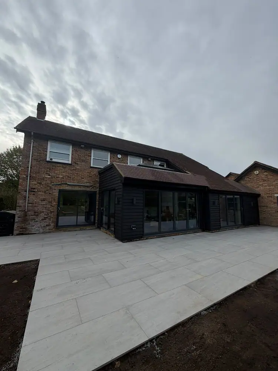
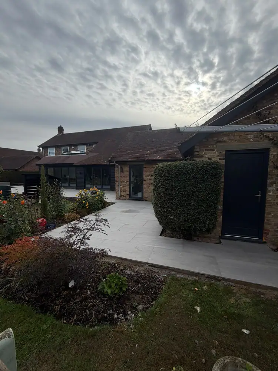
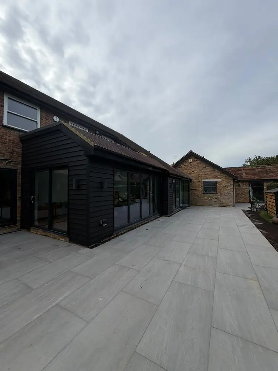
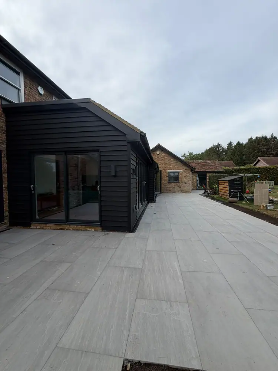
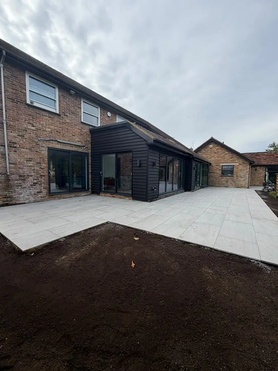
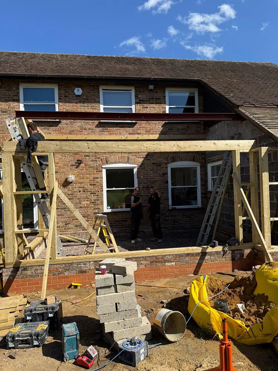
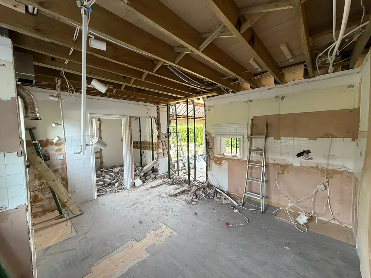
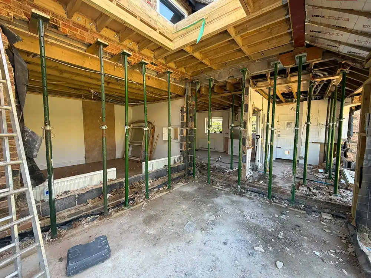
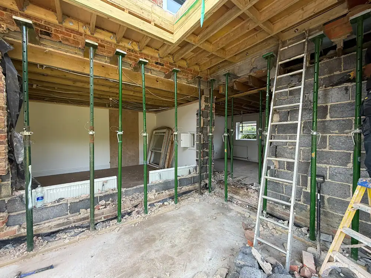
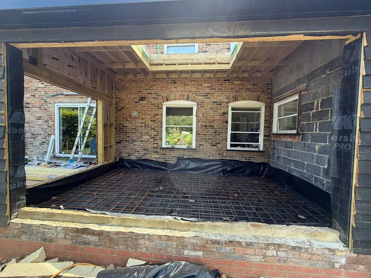
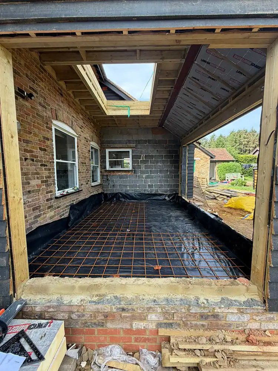
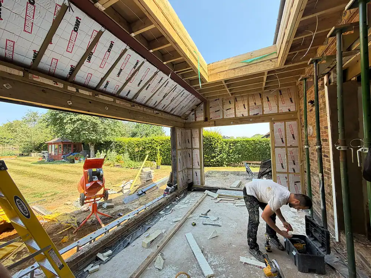
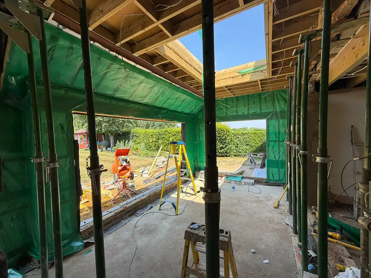
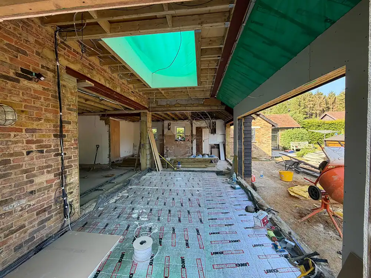
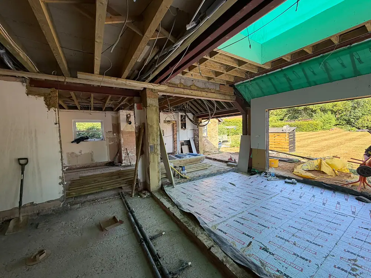
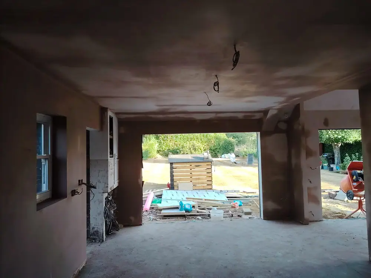
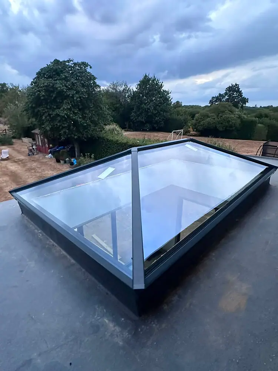
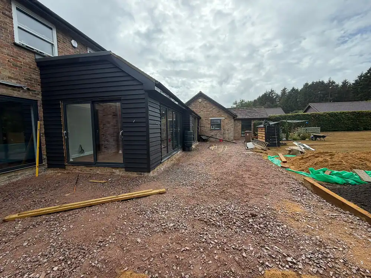
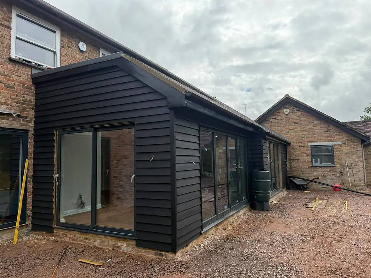
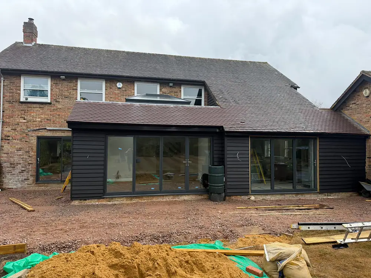
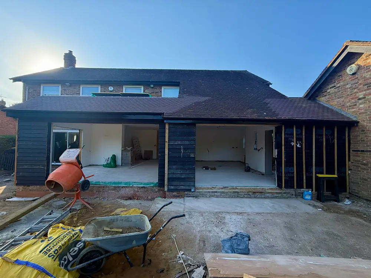
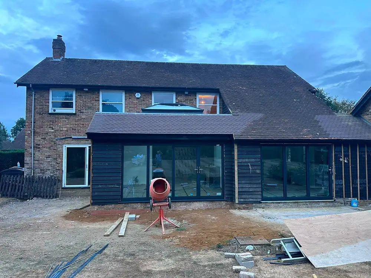
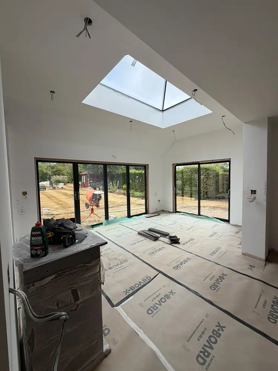
The back of the house was opened up on new steels, with the structure propped while the old walls came out. The new single-storey extension is clad in black weatherboarding to sit with the barns around it, and finished with a roof lantern and wide sliding doors onto a new porcelain terrace.

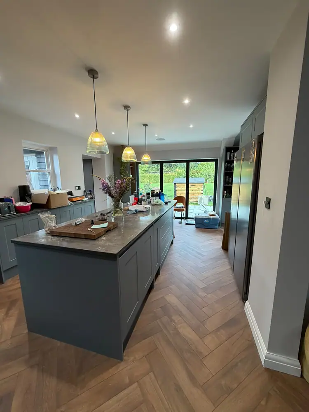
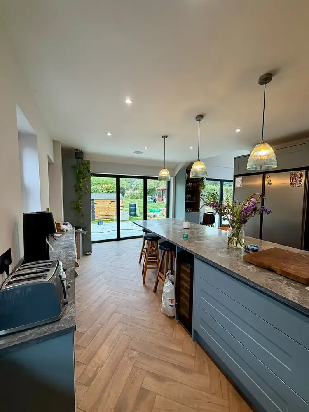
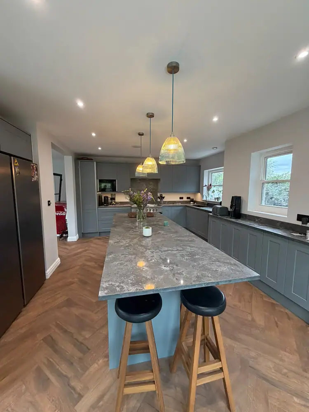
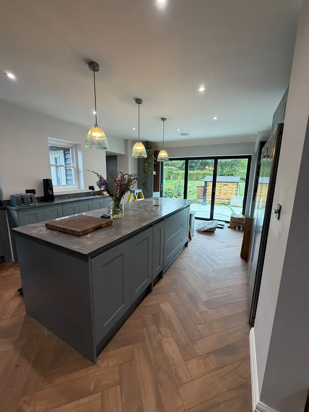
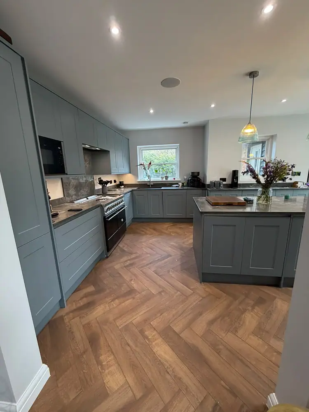
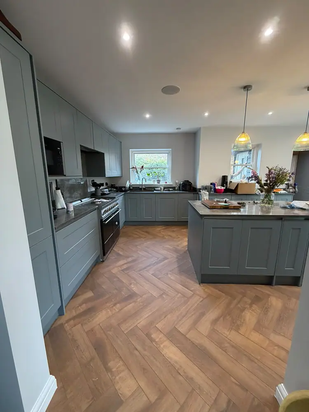
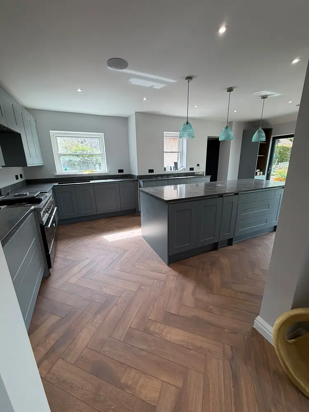
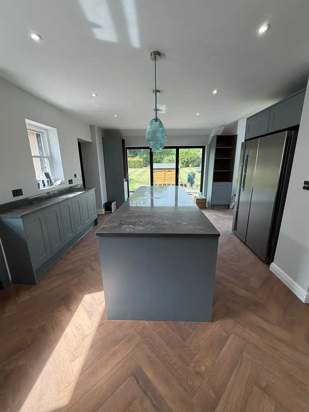
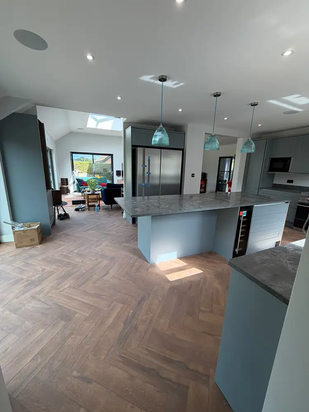
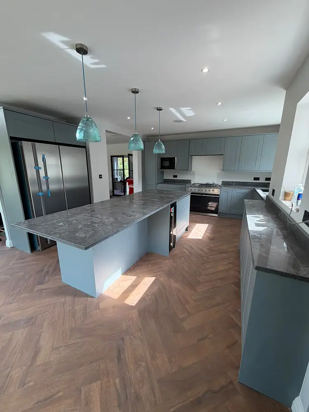
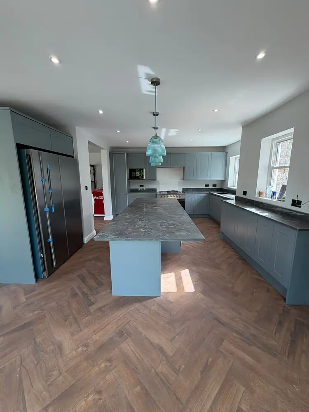
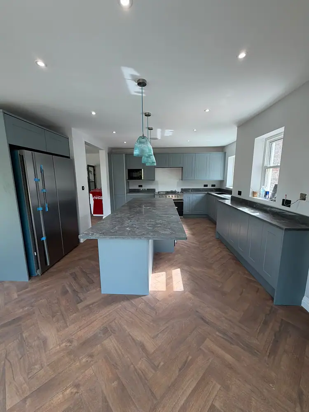
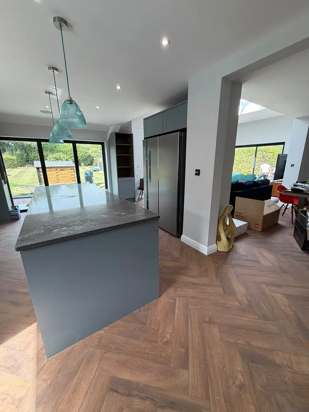
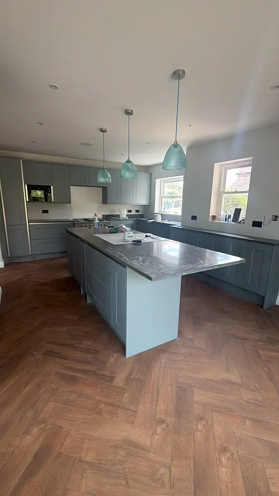
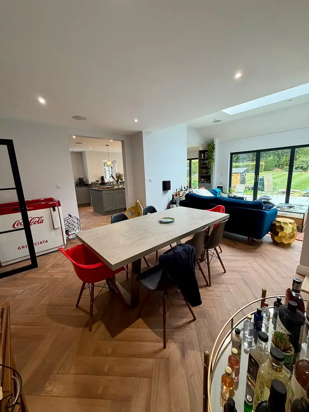
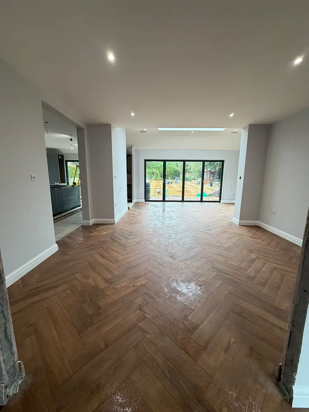
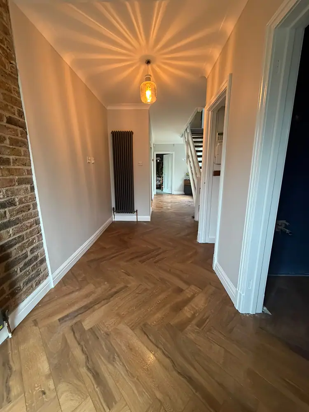
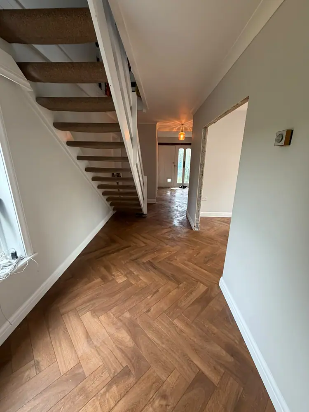
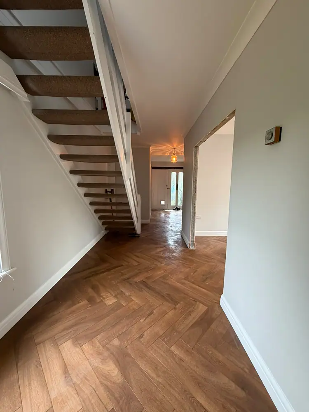
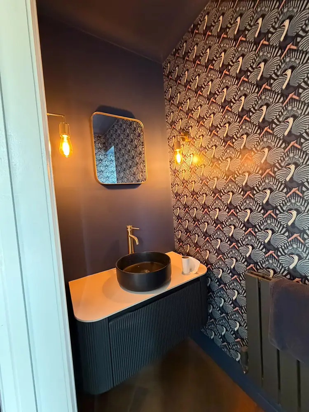
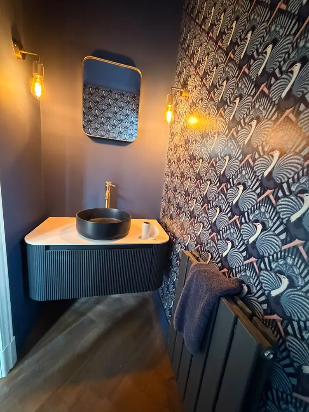
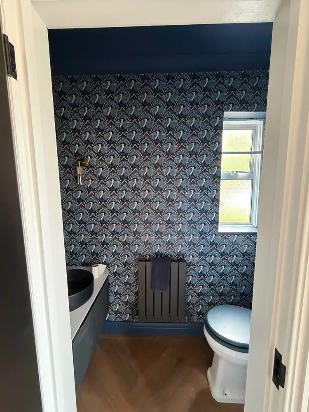
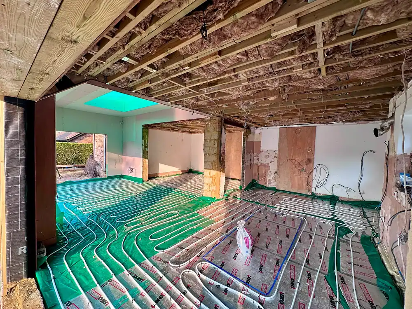
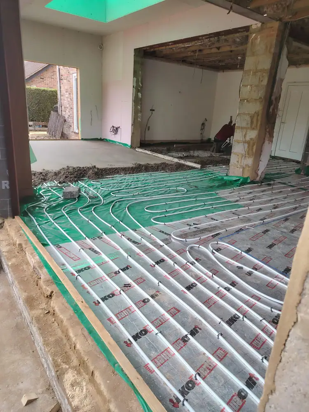
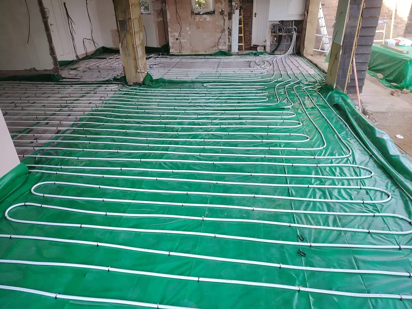
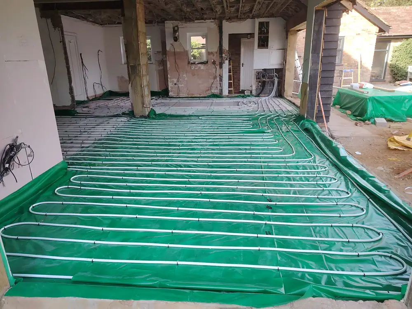
Inside, underfloor heating went down across the new floor before a herringbone finish that now runs from the hallway through to the kitchen. The kitchen has a long island under pendant lights, and there is a new cloakroom off the hall. The house was rewired and replumbed as part of the same job.

Service: Extensions  ·  Renovations  ·  Garage Conversions  ·  Location: Sarratt, Rickmansworth

Work completed

  • Old rear rooms stripped out and the structure propped
  • Steels installed and the back of the house opened up
  • Single-storey rear extension, timber-clad, with a roof lantern
  • Wide sliding doors onto a new porcelain terrace
  • Underfloor heating across the new floor
  • New kitchen with a long island, supplied and fitted
  • Garage conversion and a new cloakroom
  • Full rewire and new plumbing
  • Herringbone floor laid through the ground floor, then decorated
Photographs

The finished job.

Taken on the day we handed over. Tap any photo to see it full size.
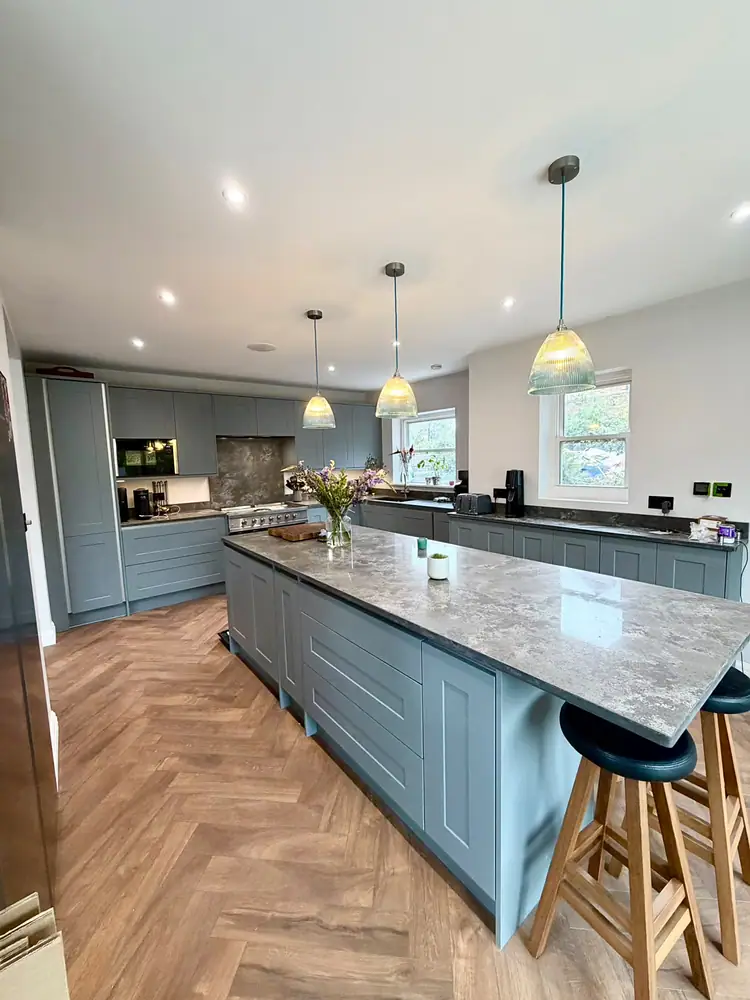
Kitchen with a long island and pendant lightsKitchen island with sliding doors to the garden beyondVaulted extension with a roof lantern and sliding doorsRear of the house with the new timber-clad extension and terraceIsland and breakfast bar on a herringbone floorGrey island with a stone worktopKitchen looking towards the sliding doorsGrey shaker kitchen and range cookerKitchen with the island and tall unitsKitchen from the extensionIsland and pendant lightsKitchen and dining spaceIsland and tall larder unitsKitchen from the far endKitchen in afternoon lightIsland and sliding doorsKitchen and island from the hallDining and living area at the far endGarden room with a roof lanternRoof lantern over the new living spaceRoof lantern and sliding doorsRoof lantern from belowExtension with a lantern and herringbone floorLong view through the extensionHallway with a herringbone floorStaircase and hallwayThe hall from under the stairsCloakroom with patterned wallpaper and a vessel basinCloakroom basin and mirrorCloakroom WCTimber-clad extension and porcelain terraceRear of the house with the new terraceExtension and terrace from the gardenSide garden and the new pathExtension corner and terraceTimber cladding and sliding doorsExtension and terrace from the side
During the build

From strip-out to second fix.

Video from the start of the job: the old rear rooms cleared and the site set up
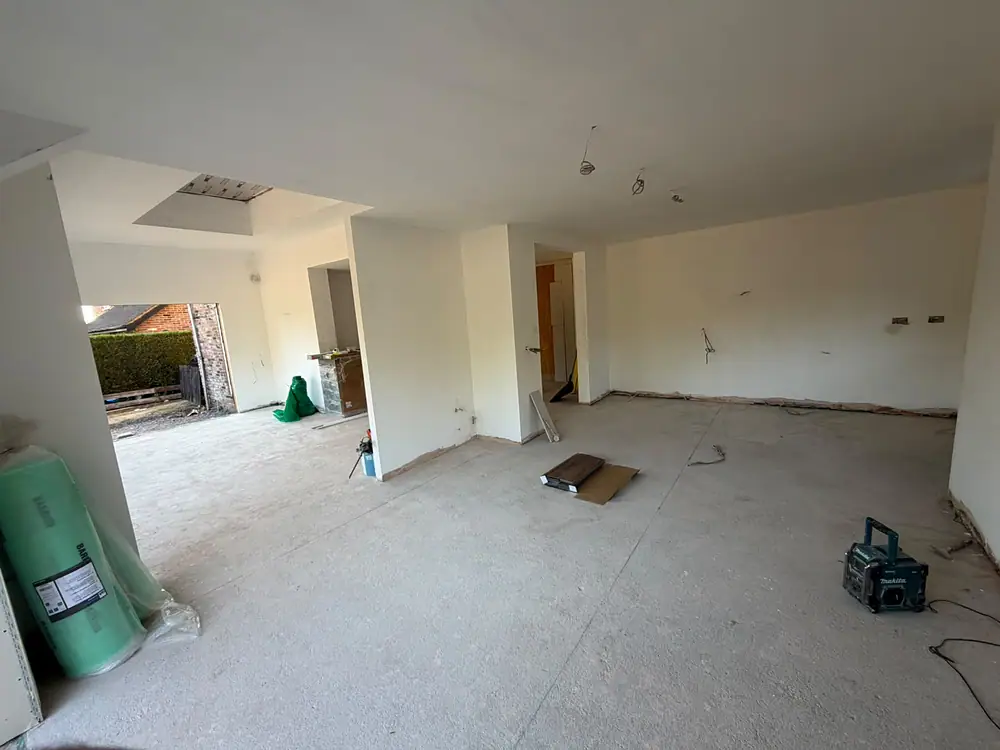
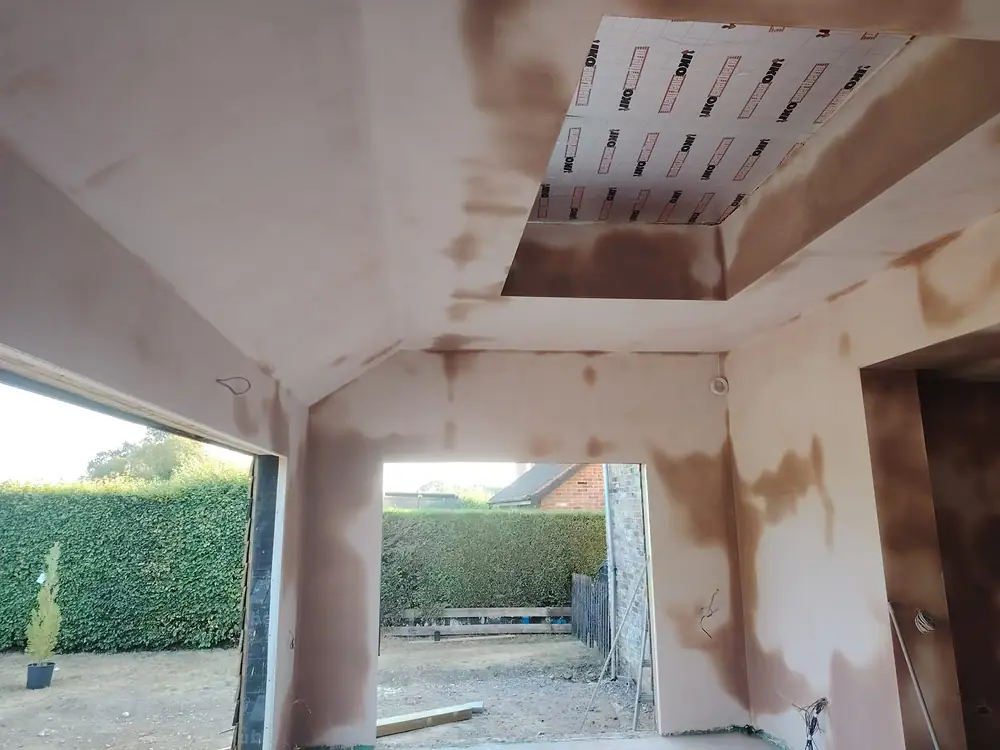
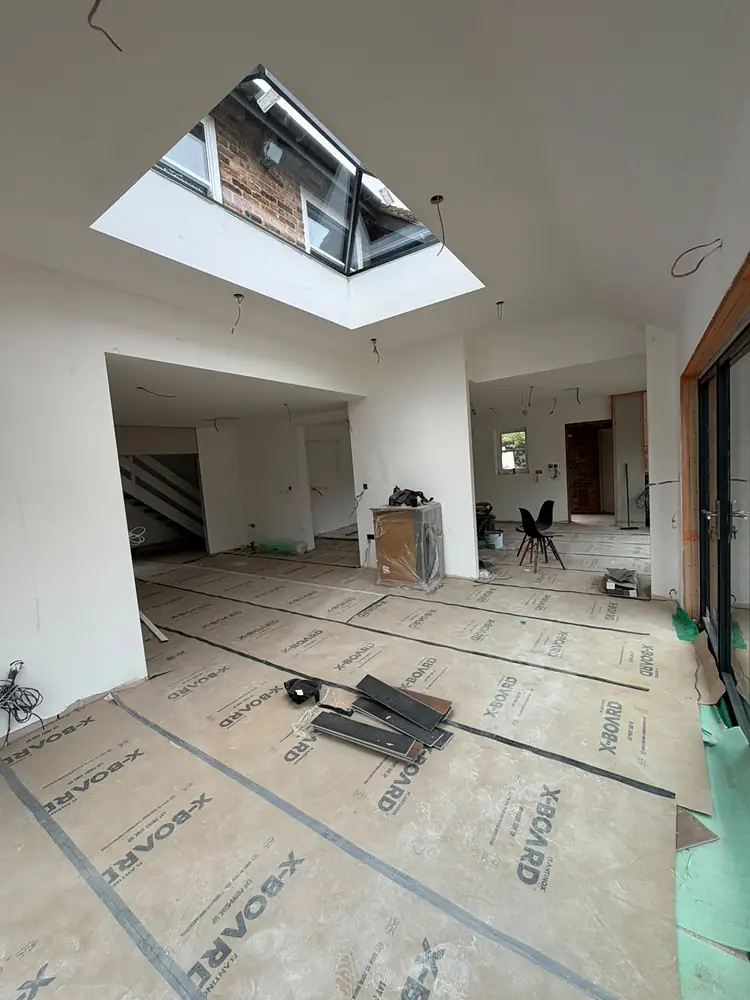
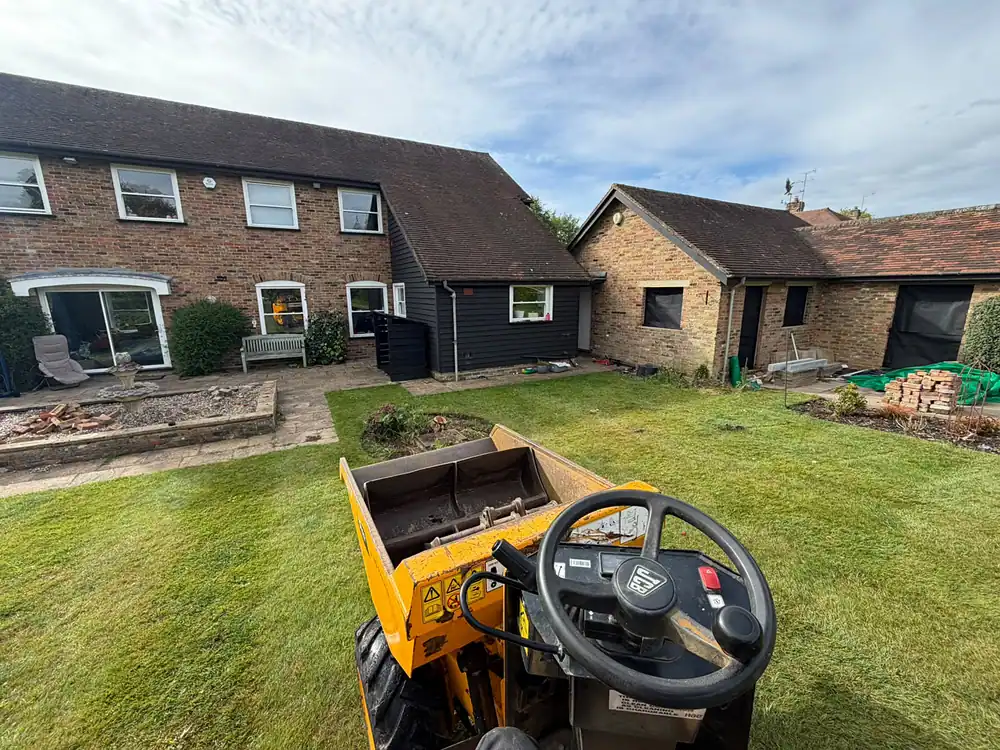
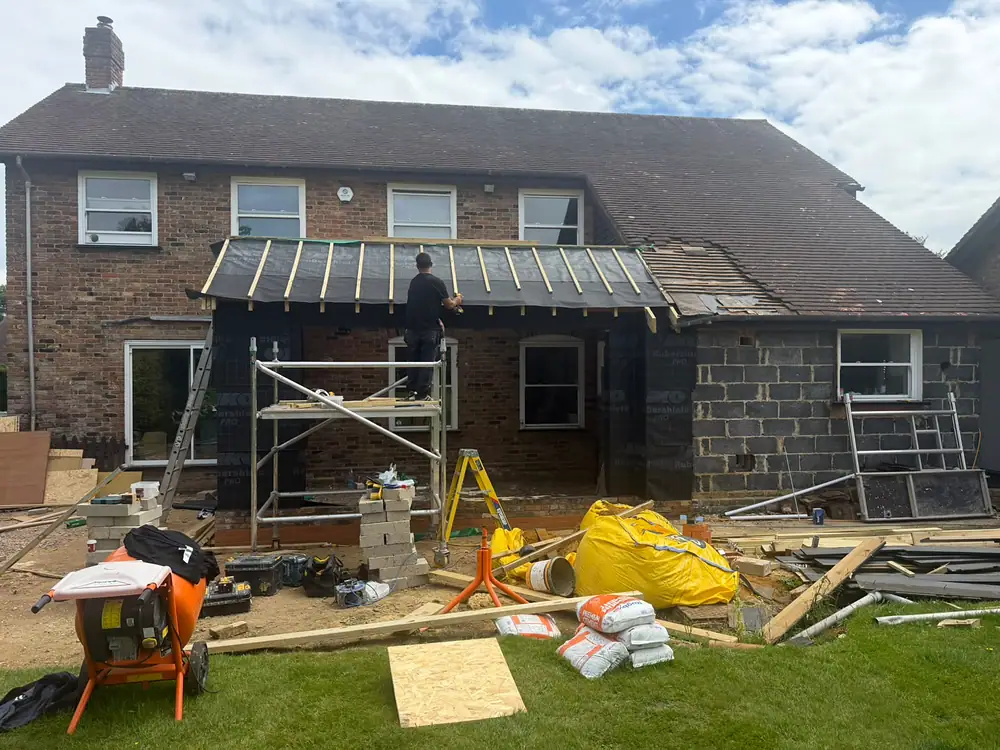
The site at the start, with a dumper on the lawnScaffold up at the rearSteel frame going up at the rearOld rear rooms stripped outProps holding the structure while walls come outProps and new steels in placeNew slab ready for the floorLantern opening and new wallsRoof structure and lantern openingSteelwork and glazing openingsLantern opening framed and the floor insulatedInsulation boards before the pipes go downUnderfloor heating and the open ceilingUnderfloor heating pipes laidUnderfloor heating across the new floorUnderfloor heating loopsGround floor opened up and plasteredPlastered extension and lantern openingPlastered rooms before second fixRoof lantern installedTimber cladding going on the new extensionExtension clad, with the garden still a siteRear of the house during the buildExtension before the glazing goes inExtension clad and glazedLantern room with the floor protectedFloor protection down before handover
Start your project

Tell us what you're planning.

A few details are enough. We'll call to arrange a free site visit, then send an itemised quote.
Office
K D Tower, Cotterells,
Hemel Hempstead HP1 1AS
Hours
Monday – Saturday, 8:00 AM – 5:00 PM
Sunday: Closed

Project enquiry

Takes about a minute. No obligation.
Please enter your first name.
Please enter your last name.
Please enter a valid email address.
Please enter a phone number we can reach you on.
Please tell us a little about the project.
We only use your details to reply to this enquiry.
More projects

Have a look at another one.

4 projects in the portfolio. See all projects