Home  /  Services  /  Garage Conversions

Garage Conversions

The cheapest room you will ever add, because the walls and roof are already there. We insulate, damp-proof and heat the space properly, so it feels like part of the house rather than a garage with a carpet in it.

EXISTING DOOR OPENING NEW OPENING TO HALL Screed and floor finish Rigid insulation Damp-proof membrane Existing concrete slab Single garage 3.1 m GARAGE ELEVATION · 1:50 DACORUM BUILDERS LTD

Elevation and the new floor build-up.

Typical on site3 – 4 weeks
PlanningUsually not needed
Building controlAlways required
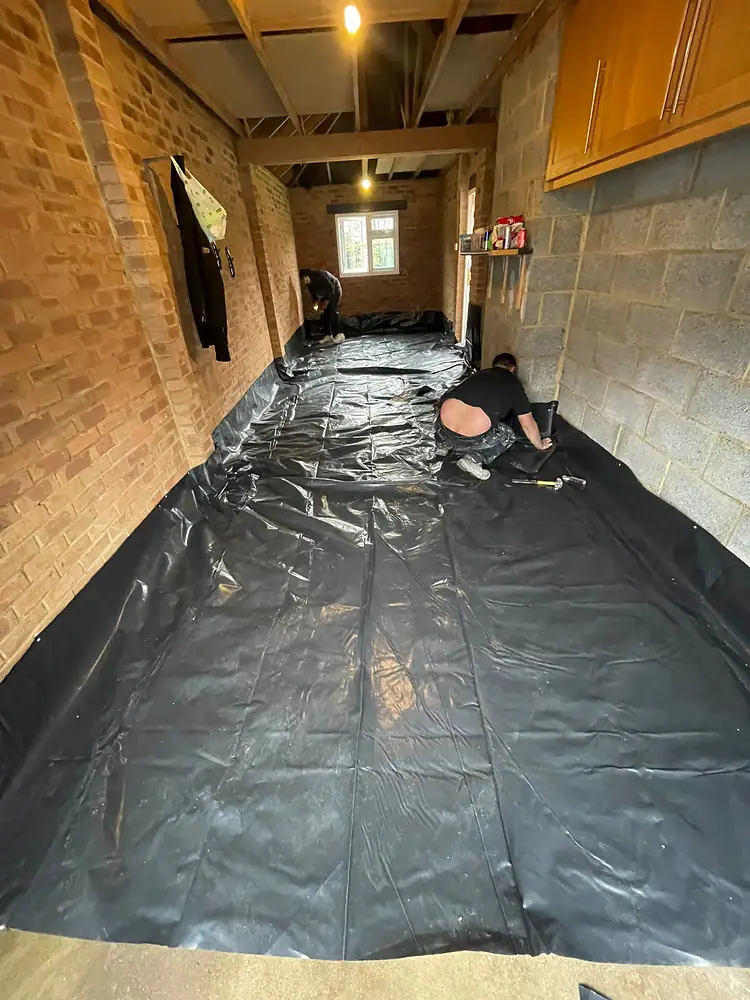
Floor build-upInsulated and damp-proofed
What's included

What you get for the money.

Everything below is covered by the quote. If something is not included we say so in writing before you sign anything.

Common questions

Do I need planning permission?

Usually not, as long as the work is internal and the building stays within its footprint. Some estates have conditions that remove that right, so we check the title and the council record first.

Will it feel cold?

Not if it is done properly. The floor gets a damp-proof membrane and insulation, the walls are lined, the roof insulated, and it is heated like any other room.

Can I keep the garage door?

Yes. We can build the wall and window behind the existing door so the street frontage is unchanged, or infill in brick to match the house.

General guidance only. Rules differ by property and by council, so we confirm yours on the site visit.

  • Survey and the honest answer

    We check the floor level, the roof and the damp course first, and tell you if the garage is not worth converting.

  • Infilling the door opening

    Blockwork and brickwork to match the house, with a new window or French doors set in.

  • Damp proofing and floor

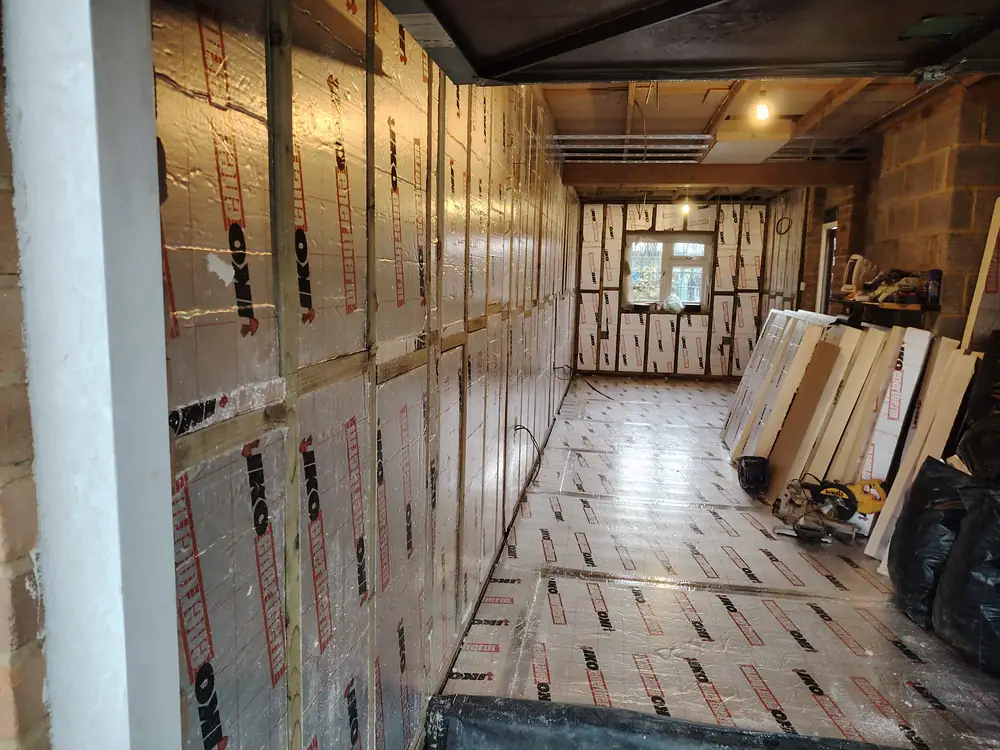
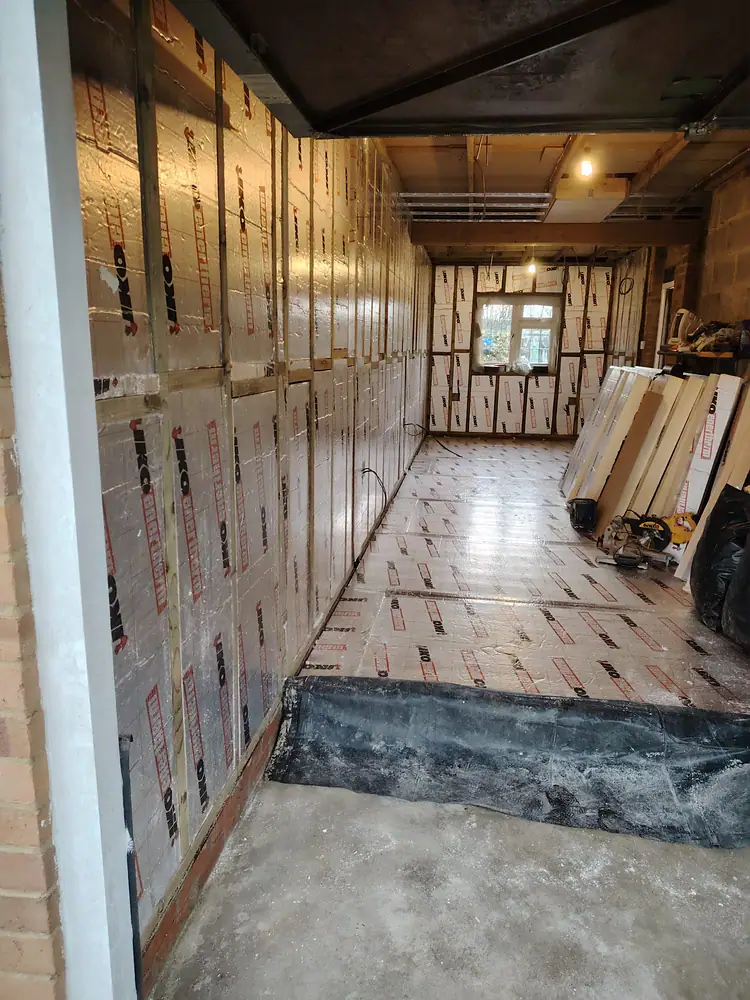
    New damp-proof membrane, insulation and screed or a boarded floor, brought up level with the house.

  • Insulating walls and roof

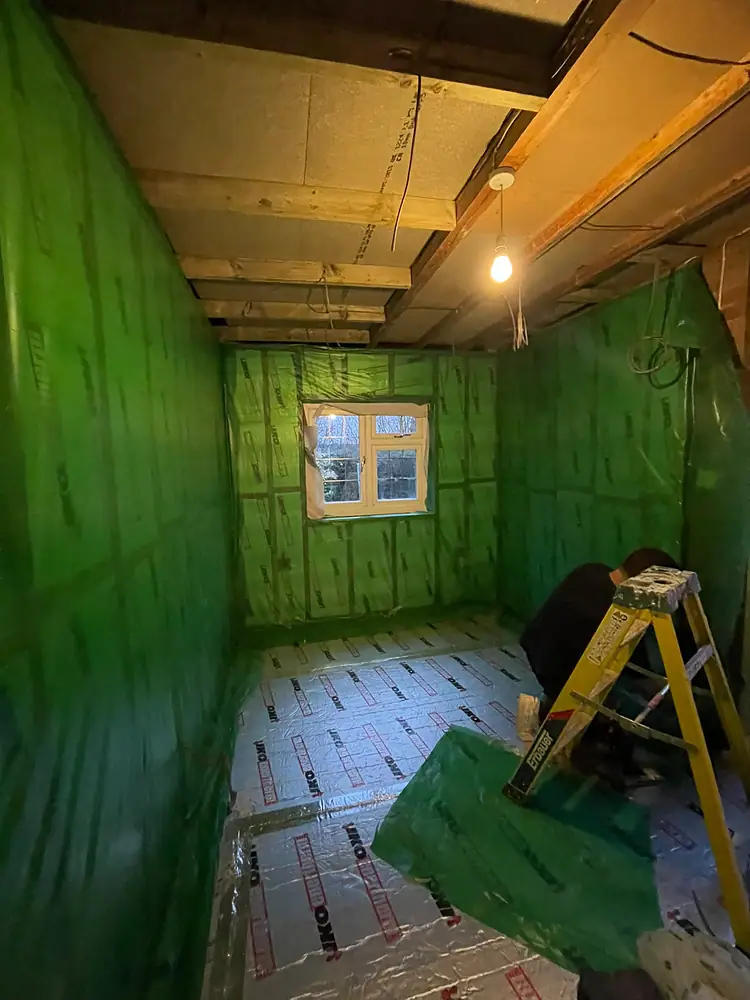
    Walls lined and insulated, the roof insulated and ventilated, so the room holds its heat.

  • Heating, electrics and ventilation

    Radiators or underfloor heating, new circuits, sockets, lighting and the ventilation building control asks for.

  • Finishing and connecting through

    Plastered, decorated and joined to the hallway so it reads as a room, not an add-on.

Recent work

Garage conversions we have finished.

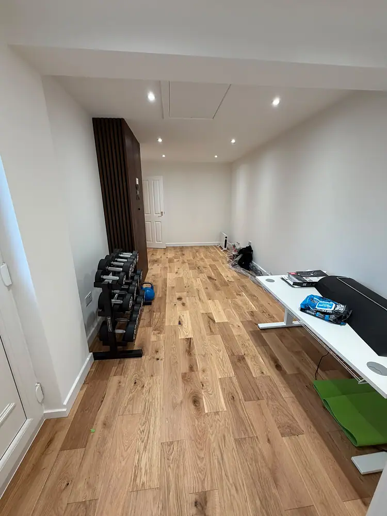
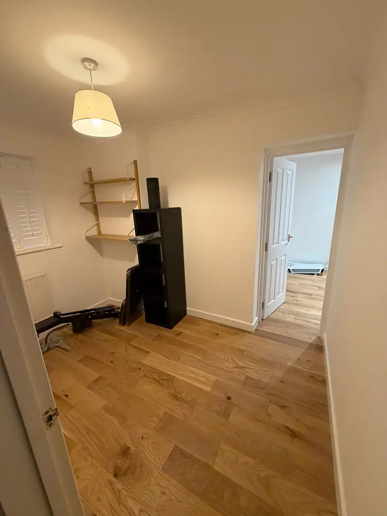
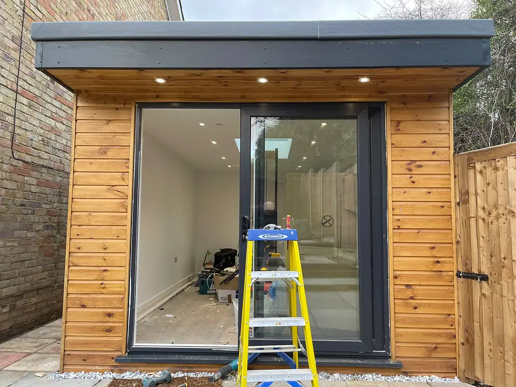
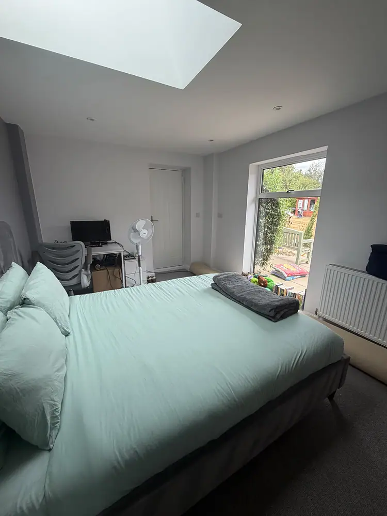
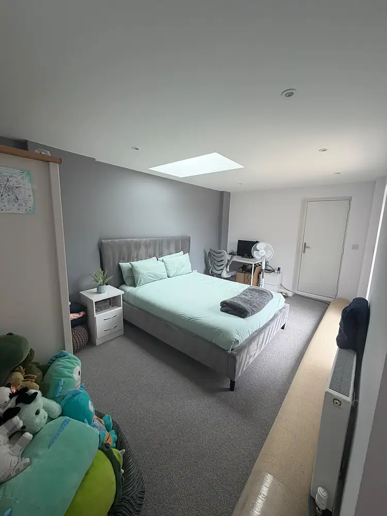
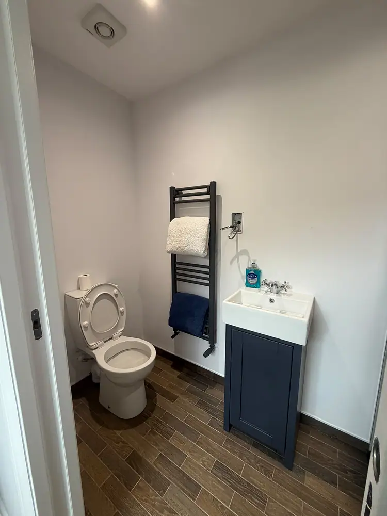
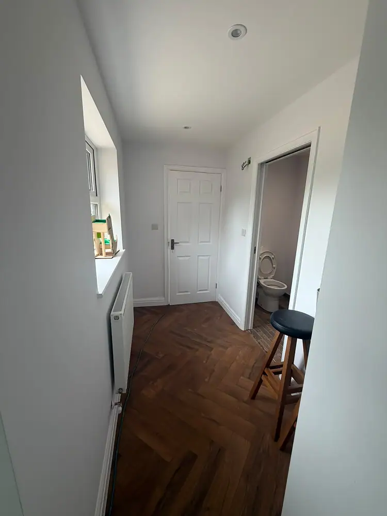
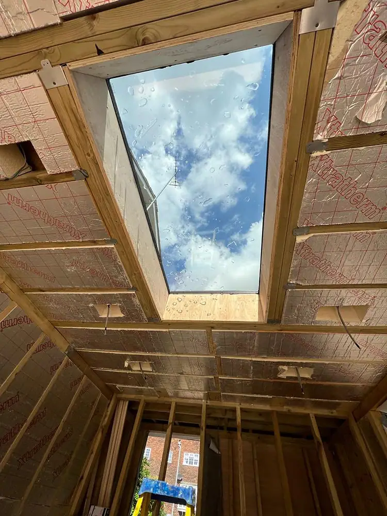
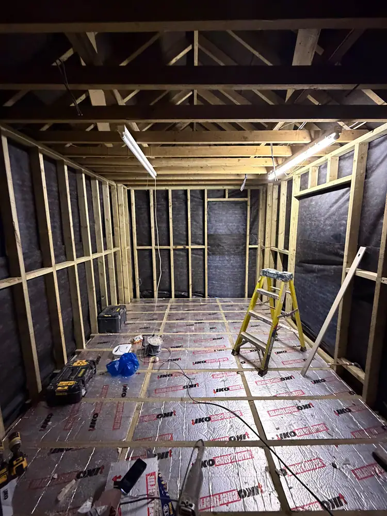
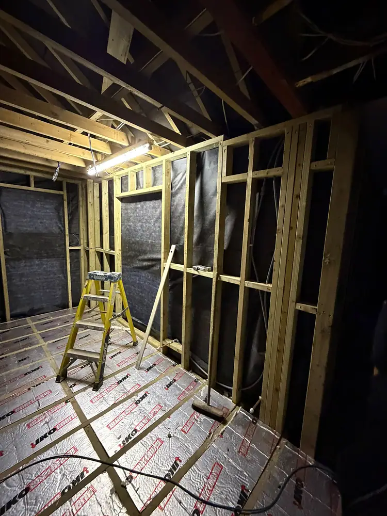
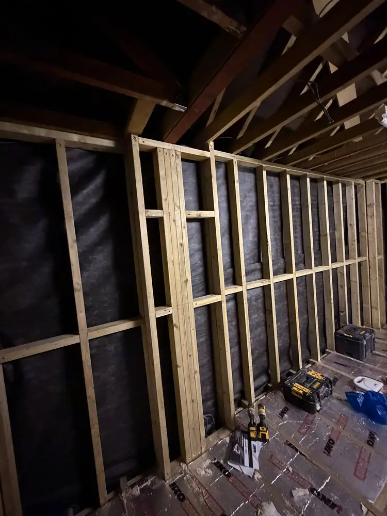
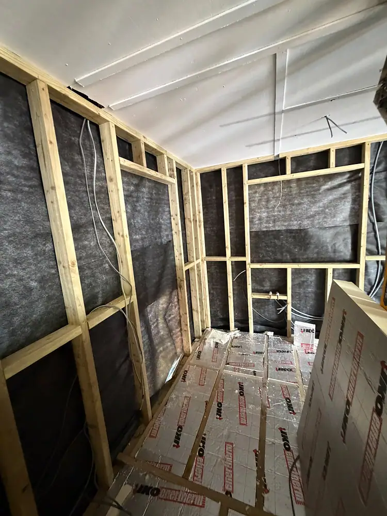
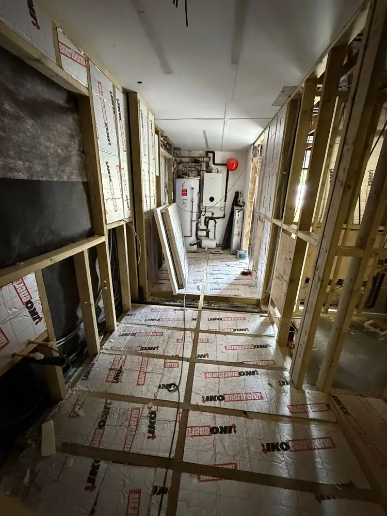
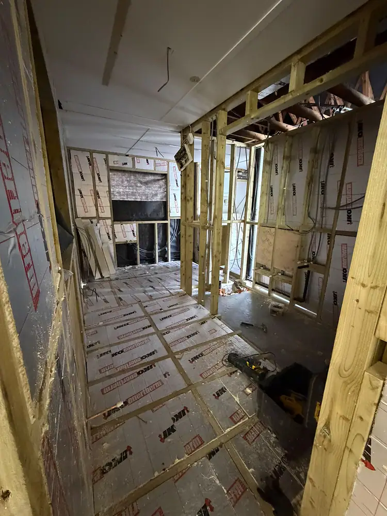
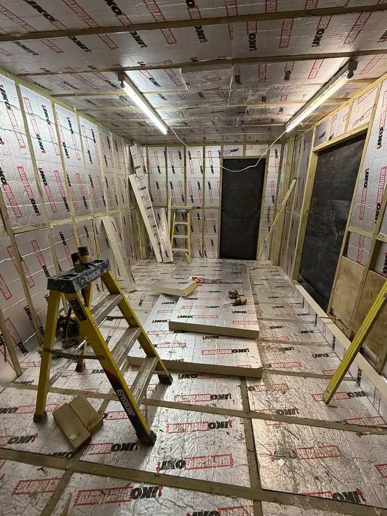
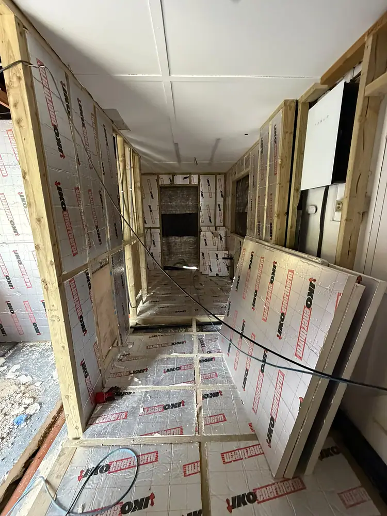
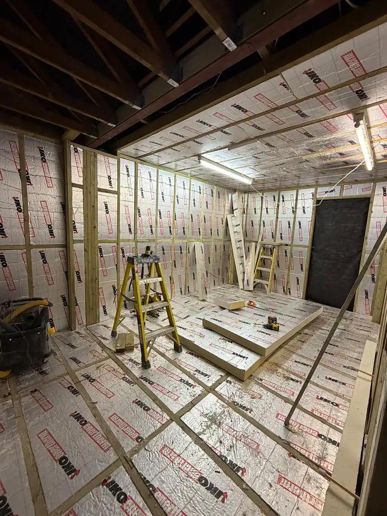
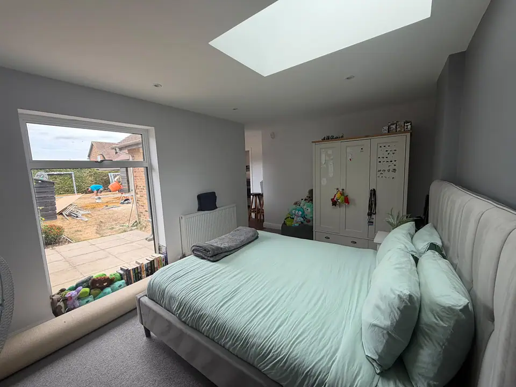
27 photographs from our own jobs: finished rooms first, then the work in progress. Tap any photo to see it full size.
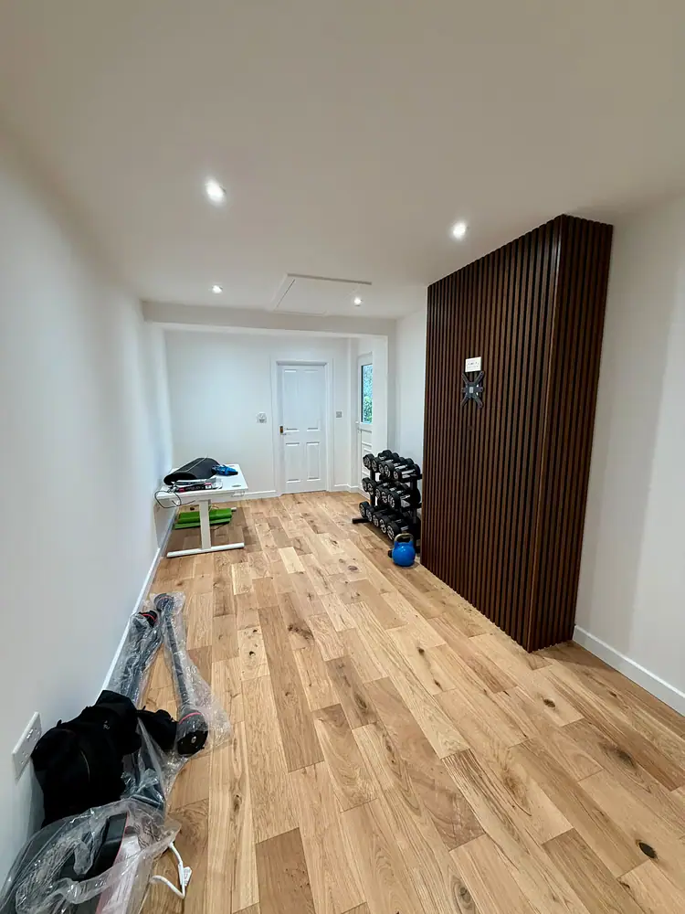
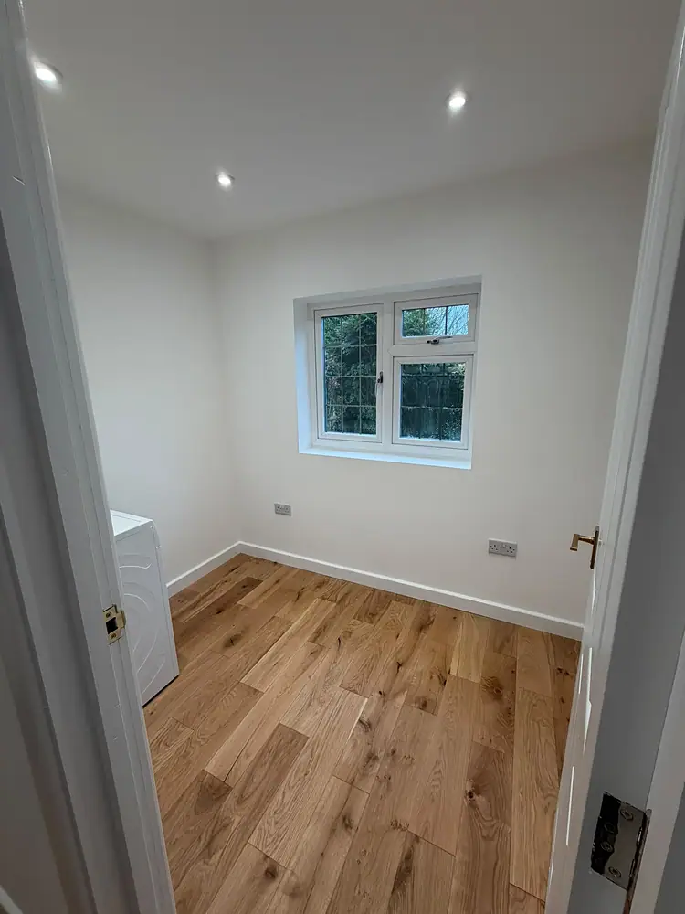
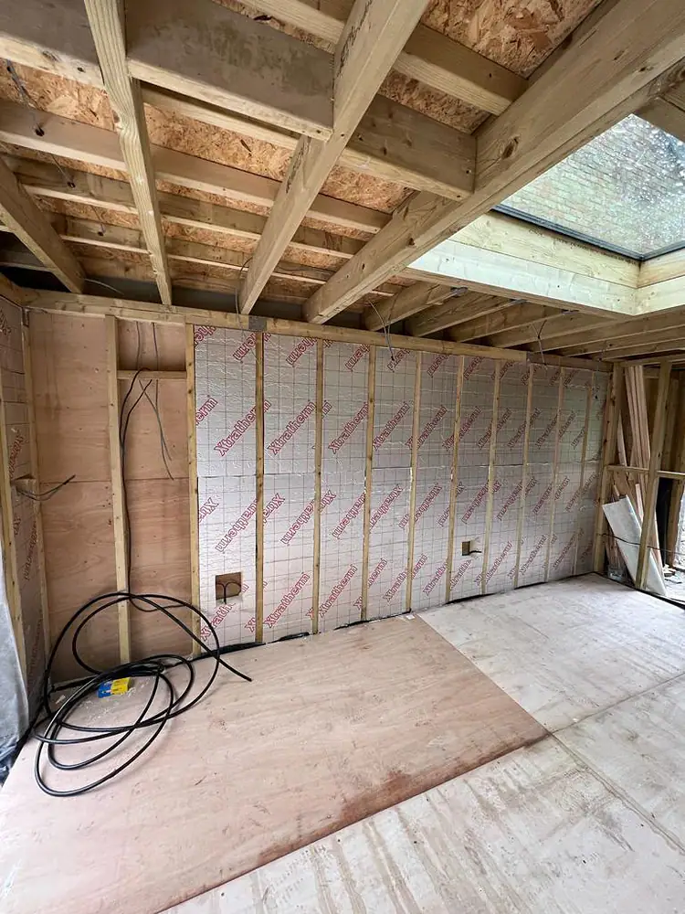
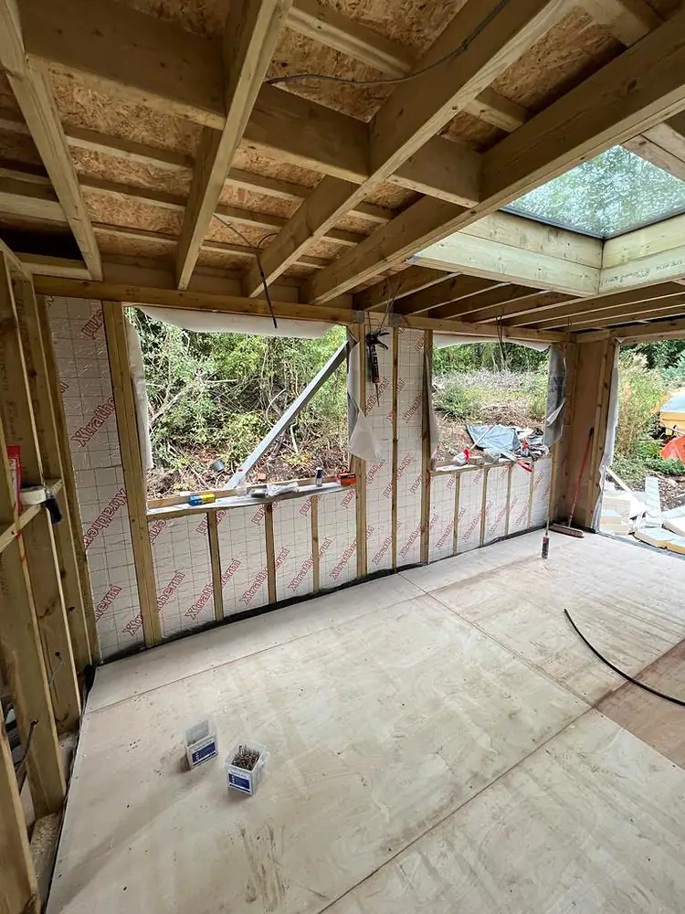
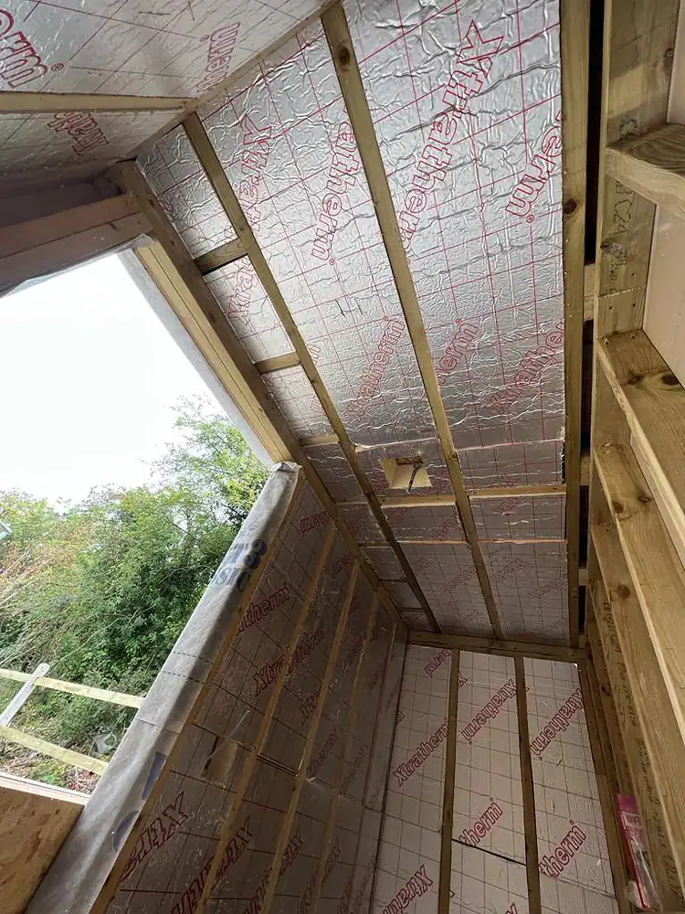
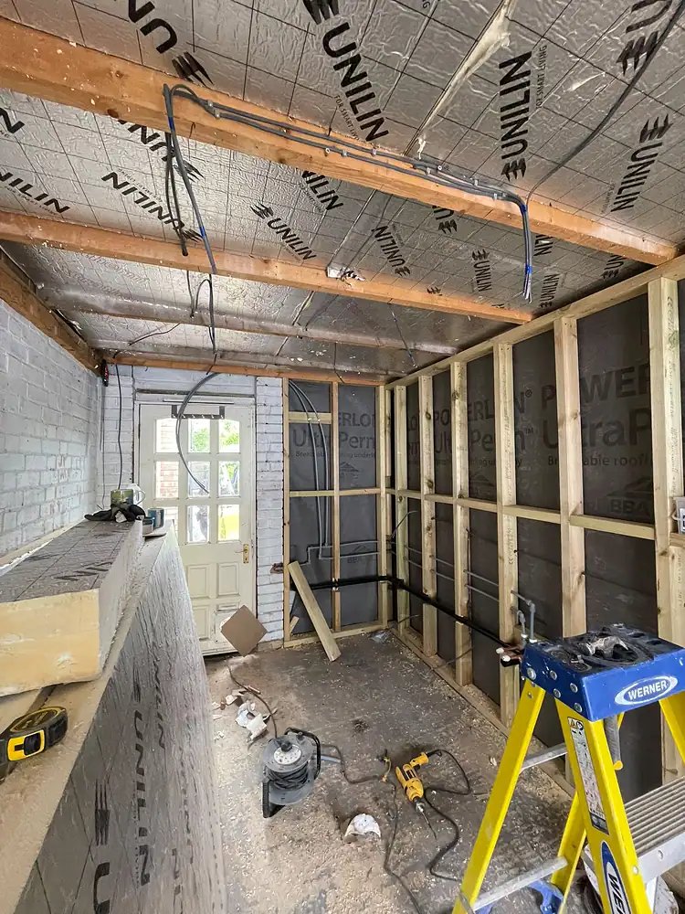
Garage converted to a home gym and office with a slatted panelConverted garage room with an oak floor and new windowConverted garage with oak flooring and spotlightsConverted garage room with shelving and a pendant lightConverted garage with a timber-clad front and sliding doorsBedroom in a converted garage with a roof lightGarage bedroom with a grey carpetEn-suite shower room in a converted garageHallway with a herringbone floorRoof light framed into the garage roofInsulated walls and a roof light in a garage conversionWindow openings formed in an insulated garageInsulation fitted around a new window openingInsulated ceiling and stud wallsDamp-proof membrane laid across the garage floorInsulation boards on the walls and floorInsulated floor and walls with a damp courseVapour barrier fitted inside the garageStud walls framed inside the garageStudwork and floor insulationTimber stud partition going upStud walls with the ceiling boardedCorridor framed through the conversionStudwork for the new roomsFloor insulation and stud wallsPlasterboard going onInsulated floor before boarding
How it runs

From the first call to the last coat.

01Free site visit

We come out, measure up, listen to what you want and tell you what is realistic.

02Itemised quote

A written quote broken down by item, so you can see exactly what you are paying for.

03The build

Our own team on site, one point of contact, and a tidy site at the end of every day.

04Snagging and handover

We walk round together, put right anything on the list, clean up and hand over the paperwork.

Start your project

Tell us what you're planning.

A few details are enough. We'll call to arrange a free site visit, then send an itemised quote.

Office
K D Tower, Cotterells,
Hemel Hempstead HP1 1AS
Hours
Monday – Saturday, 8:00 AM – 5:00 PM
Sunday: Closed

Project enquiry

Takes about a minute. No obligation.

Please enter your first name.
Please enter your last name.
Please enter a valid email address.
Please enter a phone number we can reach you on.
Please tell us a little about the project.
We only use your details to reply to this enquiry.
Worth reading first

Before you get quotes.

Projects

Projects like yours.

Open one to see every photograph, what the work involved and where it was.
Every project on this site was built by our own team. See all projects
Also from us

Other things we build.