Home  /  Services  /  Landscaping & Summer Houses

Landscaping & Summer Houses

A garden you will actually use. We clear it, set new levels and build it back with patios, lawns, raised beds, decking and fencing, and we build insulated summer houses and garden rooms to go in it.

PORCELAIN PATIO RAISED BED NEW TURF SUMMER HOUSE 2.5 m 14 m garden GARDEN SECTION · 1:100 DACORUM BUILDERS LTD

Section through a landscaped garden with a summer house.

Typical on site2 – 5 weeks
Outbuilding near a boundary2.5 m max height
Garden coverageUp to half the garden
Planning permissionUsually not needed
What's included

What you get for the money.

Everything below is covered by the quote. If something is not included we say so in writing before you sign anything.

Common questions

Do I need planning permission for a summer house or garden room?

Usually not. An outbuilding is normally permitted development if it is single storey, no more than 2.5 m high within 2 m of a boundary, not in front of the house, and outbuildings cover no more than half the garden. Conservation areas and the Chilterns National Landscape have tighter rules.

Does a garden room need building regulations approval?

Not if it is under 15 m² and has no sleeping accommodation. Between 15 and 30 m² it is still usually exempt if it is at least 1 m from the boundary or built mostly of non-combustible materials. Electrics always need certifying.

Can you work around trees?

Yes. We plan foundations and levels around roots, and in a conservation area we give the council the six weeks' notice needed before any tree work.

General guidance only. Rules differ by property and by council, so we confirm yours on the site visit.

  • Design and levels

    We measure the garden, agree the layout and set the levels, so water runs away from the house and every step is a comfortable height.

  • Clearance and groundworks

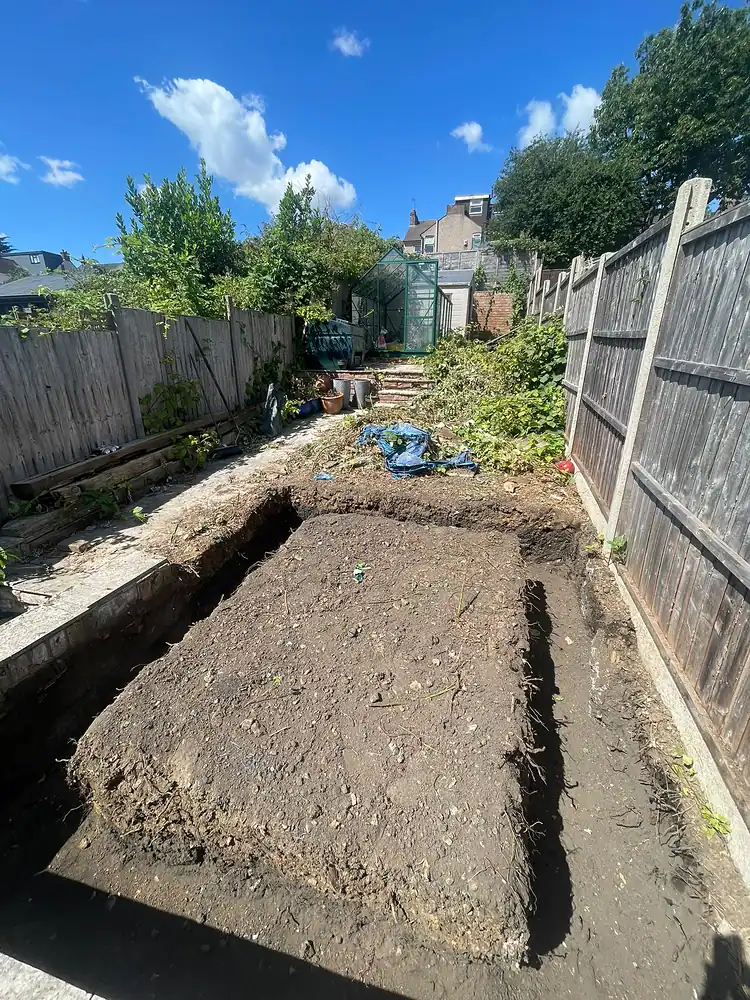
    Old lawn, paving and beds removed, ground dug out to the new levels, spoil taken away and drainage put in where it is needed.

  • Patios, paths and steps

    A proper compacted sub-base, then porcelain or stone paving laid to falls, with steps formed between the levels.

  • Raised beds and retaining walls

    Block walls rendered to match the house, or timber sleepers, built to hold the soil back for good.

  • Lawns, decking and fencing

    Turf laid on a levelled, prepared base, timber decks on posts set in concrete, and new fence panels and gravel boards.

  • Summer houses and garden rooms

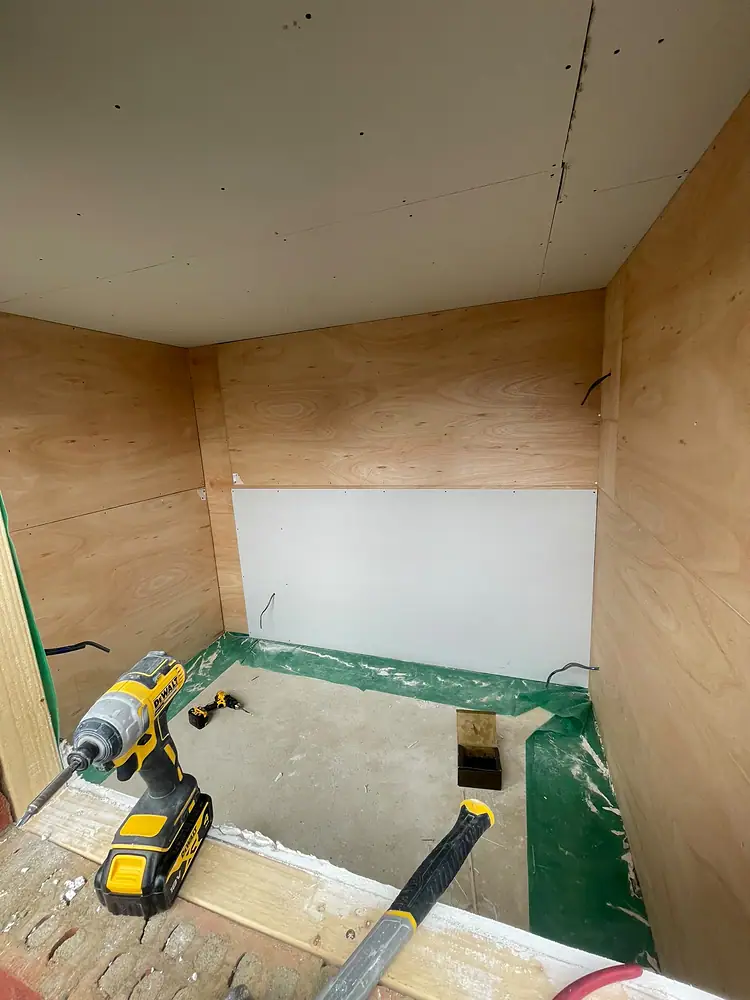
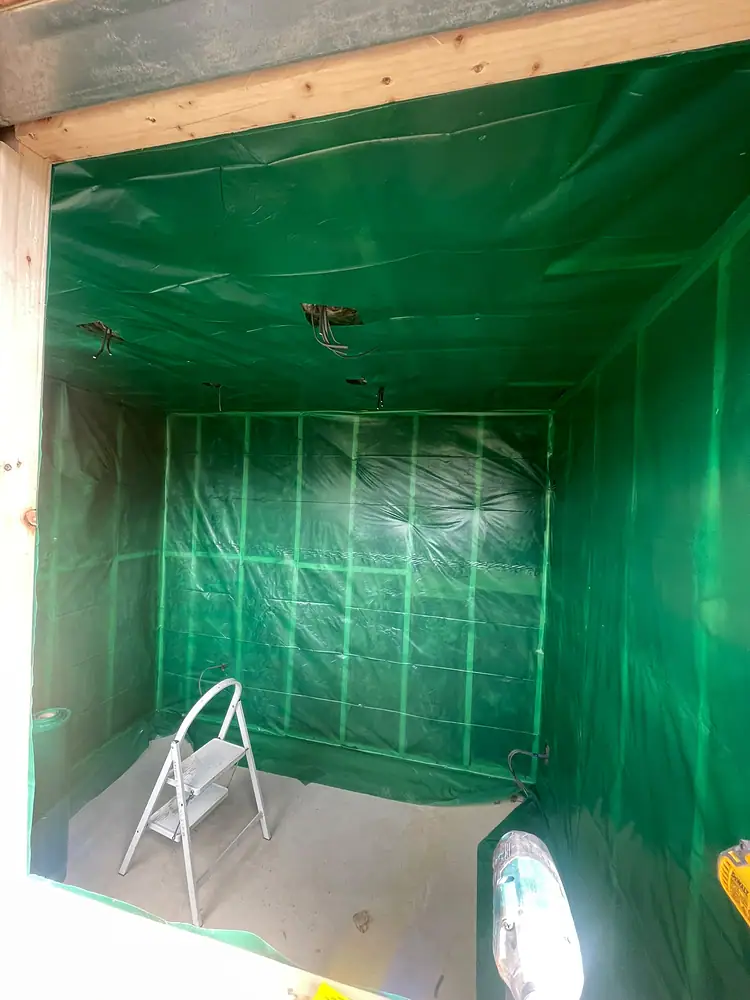
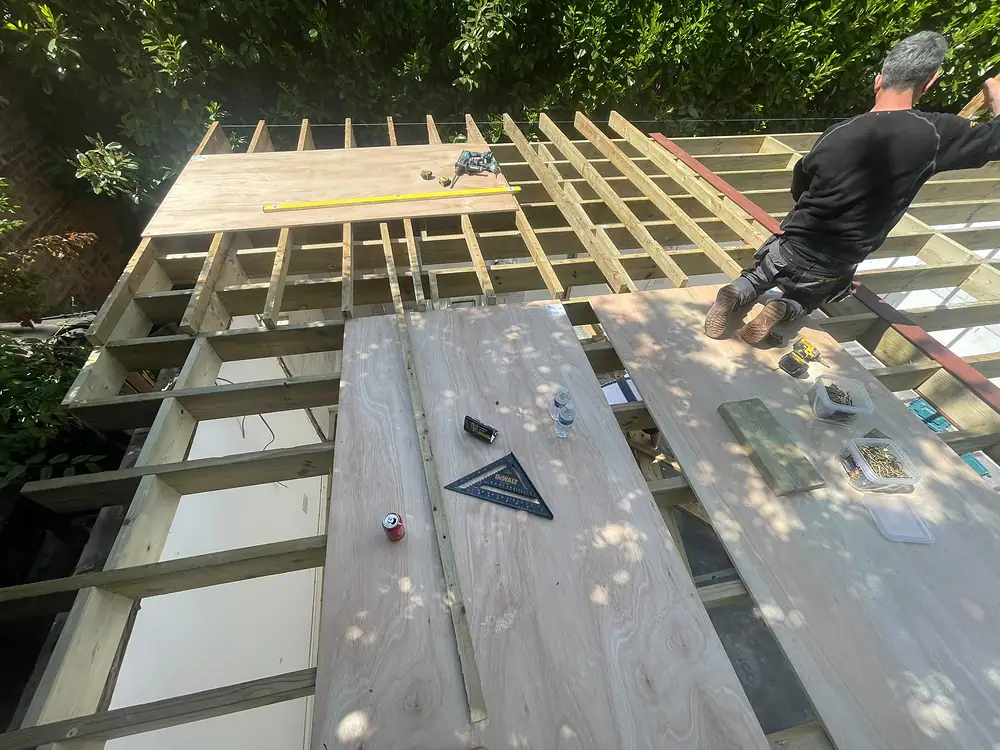
    Base, timber or brick structure, insulation, roof, doors and windows, electrics and lighting, finished inside like a room in the house.

Recent work

Gardens and summer houses we have built.

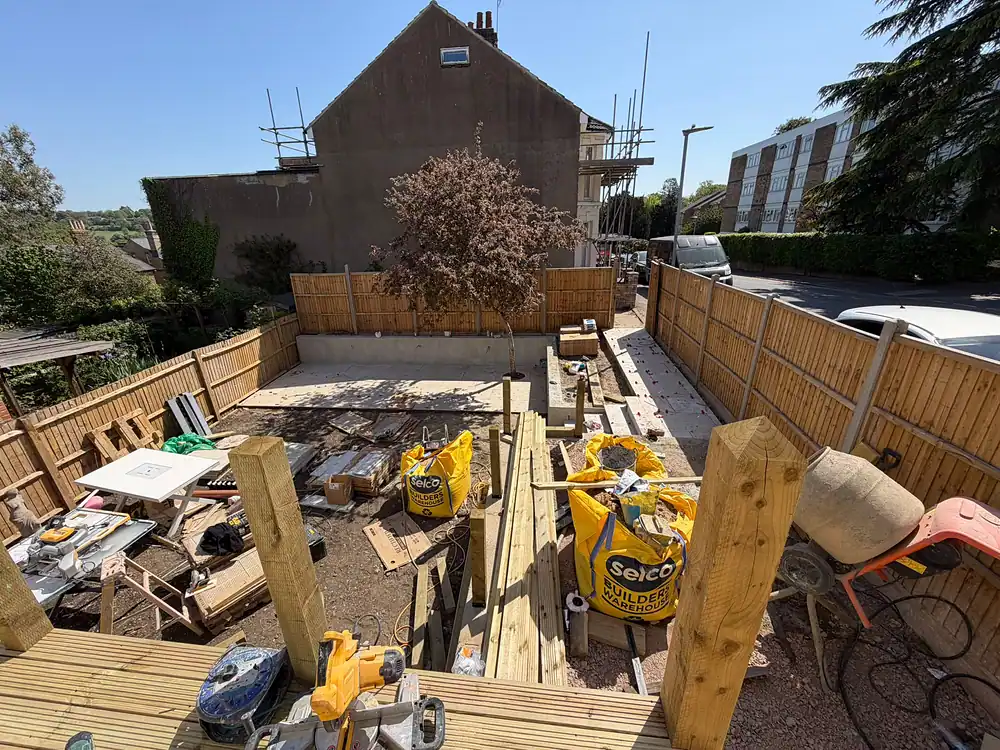
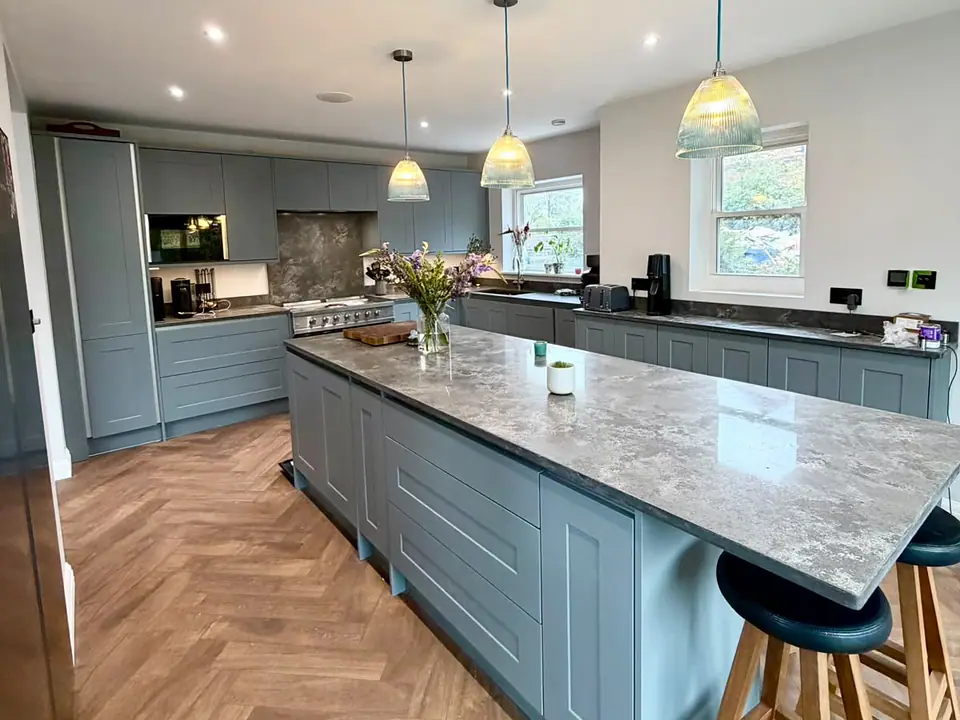
31 photographs from our own jobs: finished rooms first, then the work in progress. Tap any photo to see it full size.
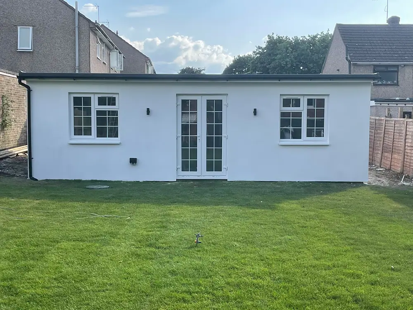
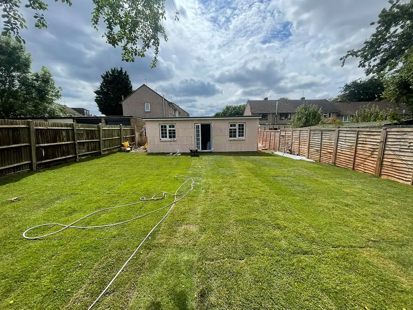
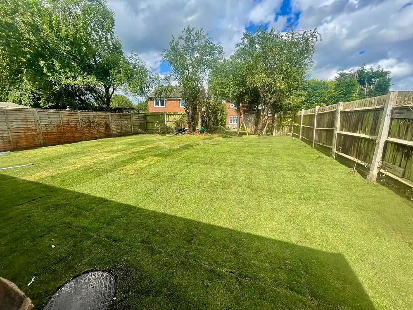
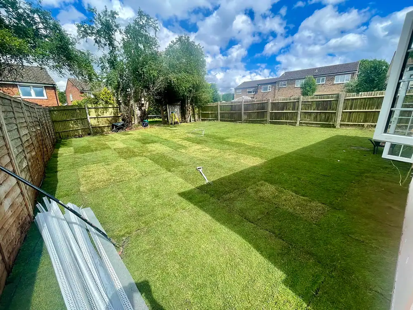
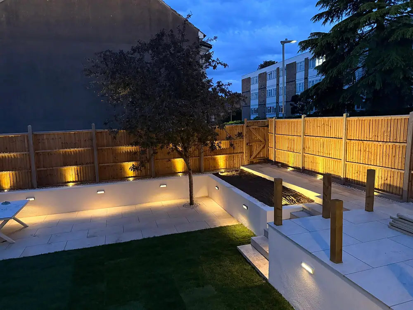
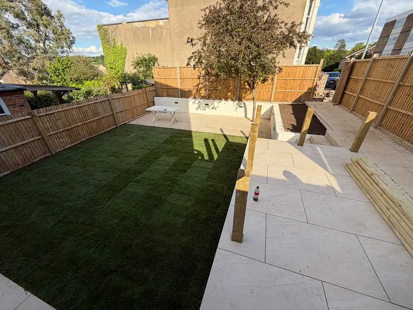
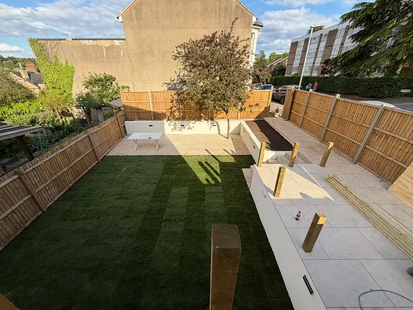
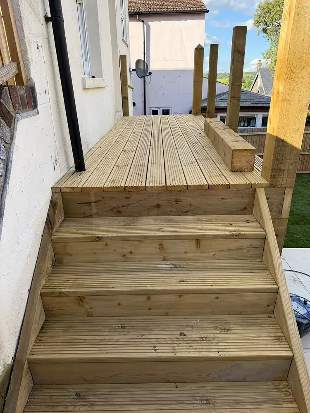
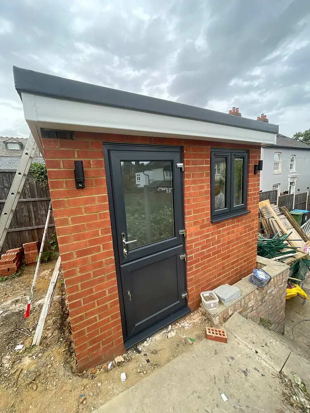
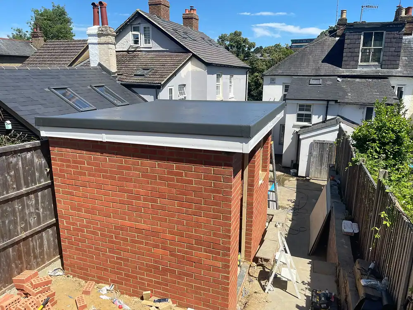
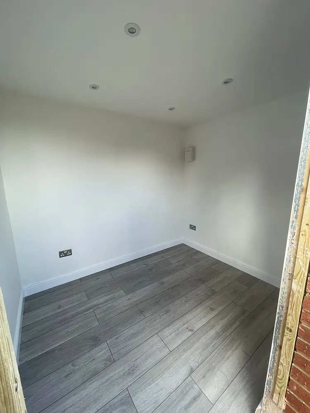
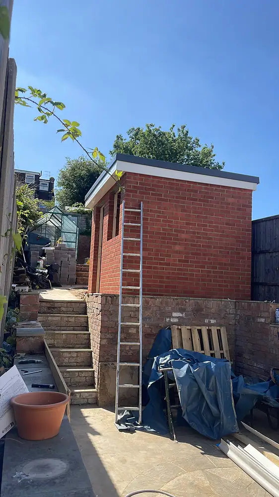
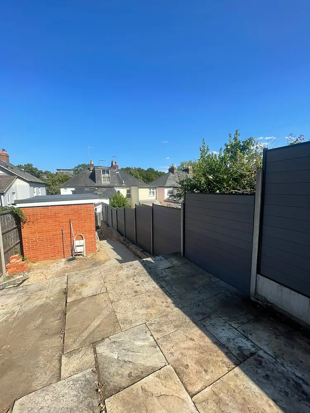
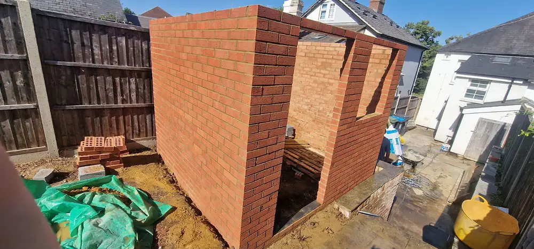
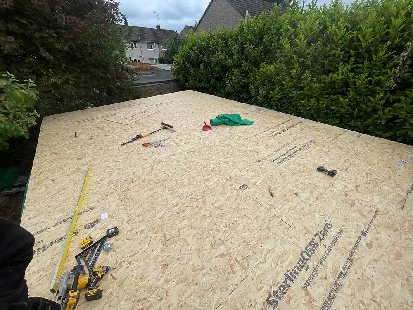
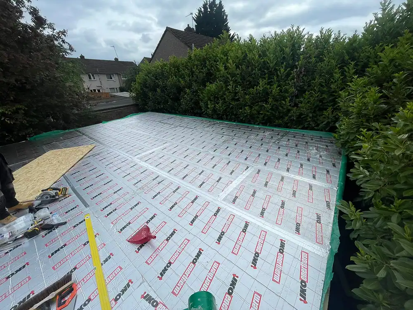
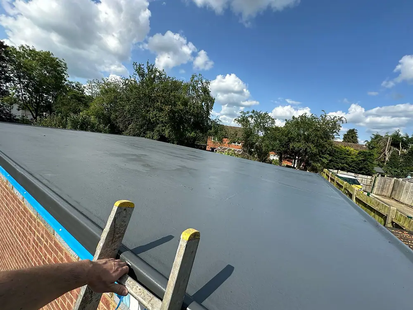
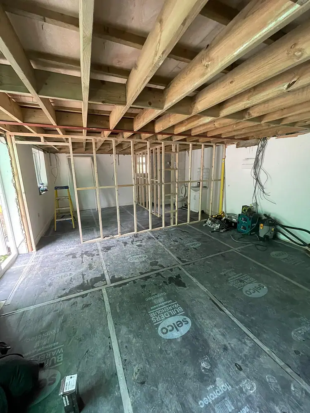
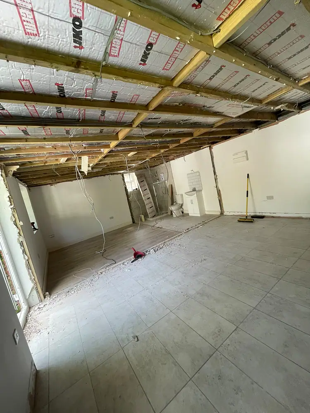
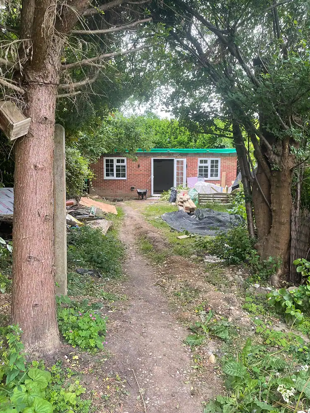
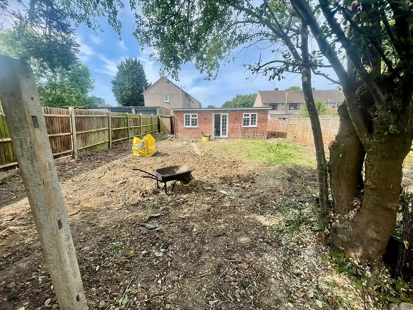
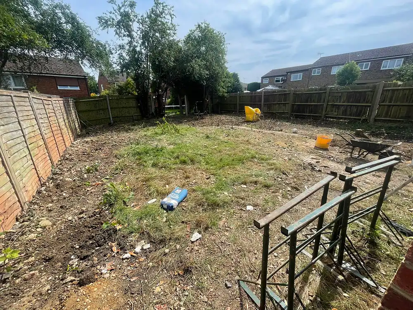
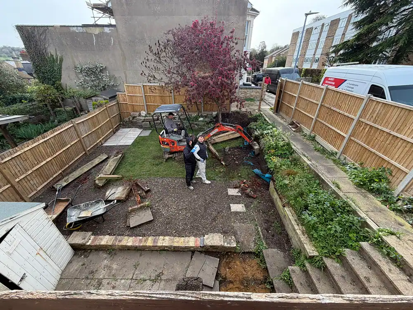
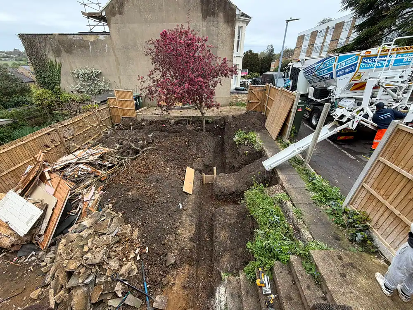
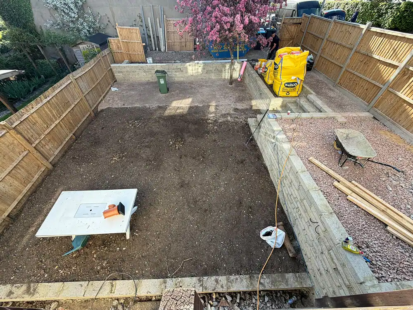
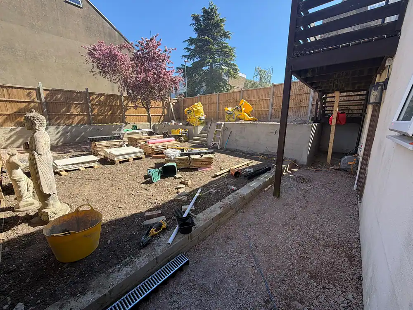
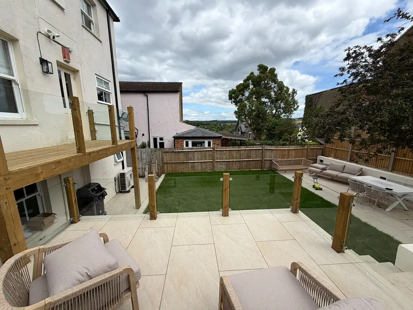
Rendered summer house with French doors and a new lawnNew lawn laid in front of a garden buildingNew lawn after a full garden clearanceFresh turf and fencingGarden lit at dusk with a porcelain patio and raised bedsNew lawn, porcelain paving and raised bedsPorcelain patio and timber postsTimber steps up to a raised deckBrick garden room with a composite doorBrick garden room with a flat roofInside a finished garden roomGarden room between the house and the boundaryNew patio and fencing beside a garden roomBrick walls of a garden room going upInside a garden room before the floor goes downGarden room lined with a vapour barrierBase dug out for a garden roomTimber frame of a garden buildingOSB roof deck on a garden buildingRoof membrane being fittedRubber roof finished on a garden buildingInside a garden building during constructionInsulated roof and walls inside a garden buildingGarden building at the end of an overgrown gardenGarden cleared before landscapingGround levelled for a new lawnGarden being cleared and dug outOld garden dug out ready for new levelsSleeper beds and sub-base going inGarden prepared for pavingDeck and pergola posts going in
How it runs

From the first call to the last coat.

01Free site visit

We come out, measure up, listen to what you want and tell you what is realistic.

02Itemised quote

A written quote broken down by item, so you can see exactly what you are paying for.

03The build

Our own team on site, one point of contact, and a tidy site at the end of every day.

04Snagging and handover

We walk round together, put right anything on the list, clean up and hand over the paperwork.

Start your project

Tell us what you're planning.

A few details are enough. We'll call to arrange a free site visit, then send an itemised quote.

Office
K D Tower, Cotterells,
Hemel Hempstead HP1 1AS
Hours
Monday – Saturday, 8:00 AM – 5:00 PM
Sunday: Closed

Project enquiry

Takes about a minute. No obligation.

Please enter your first name.
Please enter your last name.
Please enter a valid email address.
Please enter a phone number we can reach you on.
Please tell us a little about the project.
We only use your details to reply to this enquiry.
Worth reading first

Before you get quotes.

Projects

Projects like yours.

Open one to see every photograph, what the work involved and where it was.
Every project on this site was built by our own team. See all projects
Also from us

Other things we build.