Knocking two rooms into one is one of the most popular changes people make, especially when they are adding an extension or a new kitchen. If the wall is load-bearing, it can still come out, but it has to be replaced with a steel beam designed by a structural engineer and approved by building control.
Is the wall load-bearing?
Some signs that a wall is carrying weight from above:
- Floor joists in the room above run across it, rather than parallel to it.
- There is another wall directly above it on the floor above.
- It is a thick masonry wall rather than a hollow stud partition.
- It is an original wall in the middle of the house, such as the wall between a front room and a back room.
These are clues, not proof. Only a structural engineer can confirm it, and on the first visit we look at the joists and walls above before recommending anything.
Who needs to be involved
A structural engineer
The engineer calculates the size of steel beam needed to carry the load, how it sits on each end, and whether the walls or piers at each end can take the extra weight. The calculations usually specify padstones, which are solid blocks that spread the load under each end of the beam.
Building control
Removing a load-bearing wall is a structural alteration, so it needs building regulations approval. Building control checks the engineer's design and inspects the steel once it is installed, before it is boxed in. In Dacorum, the council's building control service is provided by Hertfordshire Building Control.
Your neighbour, sometimes
If the new beam bears into a wall shared with next door, the Party Wall Act applies and a notice is needed before work starts.
What happens on the day
- Protection. Floors covered and the room sealed with dust sheeting.
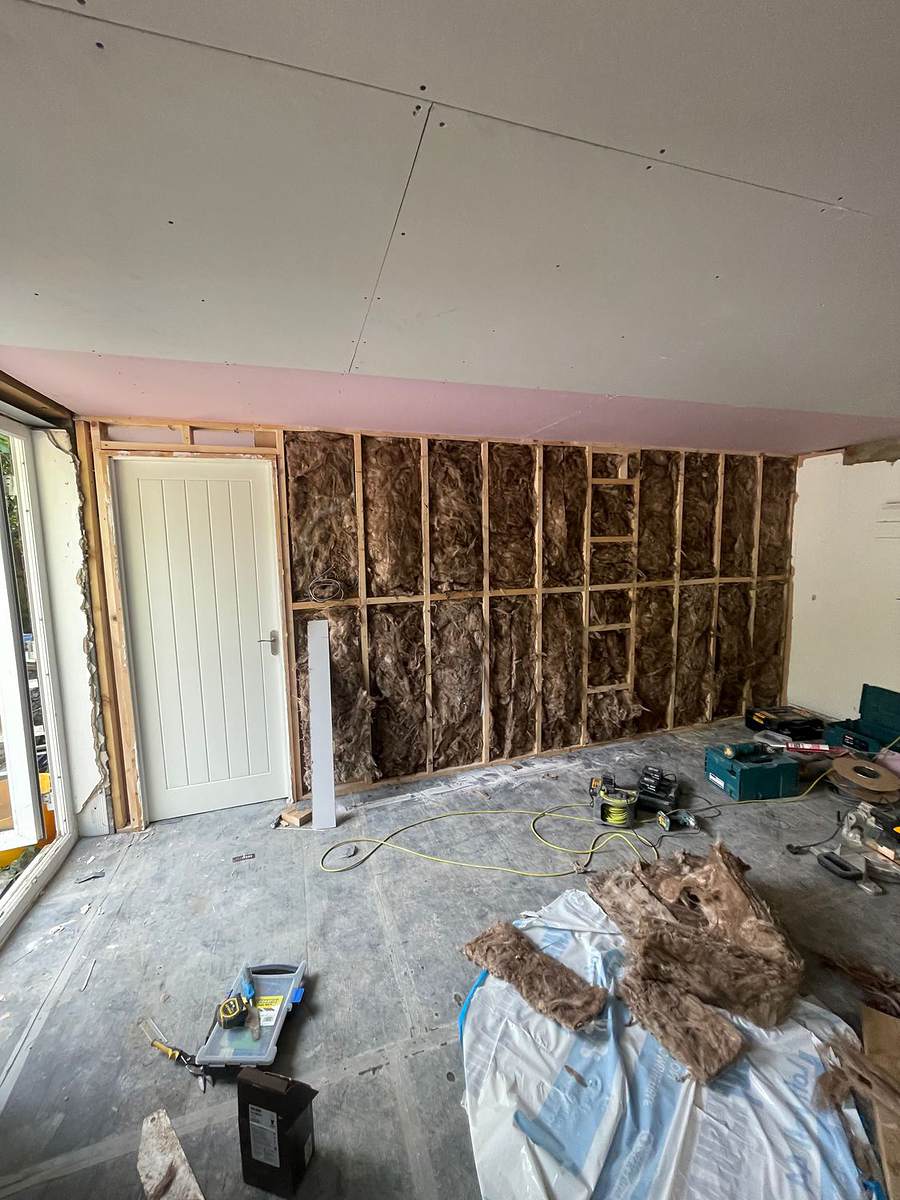
- Services moved. Radiators, sockets, switches and any pipes in the wall are disconnected and rerouted.
- Temporary support. Adjustable steel props hold up the floor and wall above while the old wall is removed.
- Opening up. The wall is taken down in a controlled way, and the bearings at each end are prepared.
- The steel goes in. The beam is lifted into place on its padstones and packed tight to the structure above.
- Inspection. Building control inspects before anything is covered.
- Fire protection and making good. The steel is boxed in with fire-rated board or coated with intumescent paint, then plastered. The floor is patched where the wall stood.
Chimney breasts
Removing a chimney breast is a similar job. The chimney above still needs support, so the engineer will usually specify a steel. Taking out the breast without supporting what is above it is one of the most common causes of structural problems found during house sales.
Open-plan living and fire safety
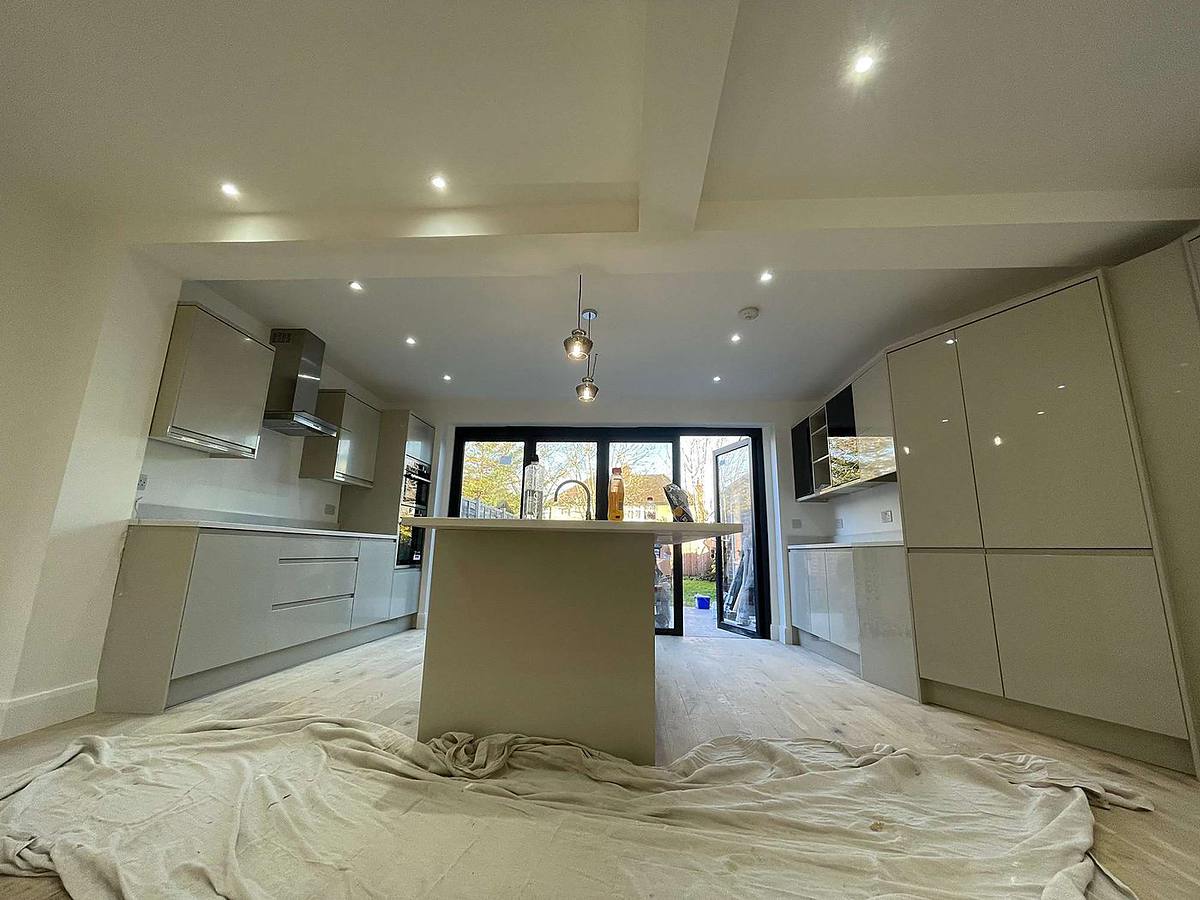
In a typical two-storey house, opening up the ground floor is straightforward. It becomes more involved once there are rooms on a third storey, for example after a loft conversion. Building regulations then rely on a protected stair route, with fire-resisting walls and doors, so people can get out of the top floor. Knocking the hallway into the living room can break that route.
It can still be done, but it needs a fire strategy agreed with building control, which might include fire doors elsewhere, a sprinkler system or a different layout. It is exactly the kind of thing to raise before you commit to a design.
What it costs
The price depends on the length of the opening, the load it carries, what sits at each end, and how much making good is needed. A short opening between two rooms in a typical semi is a very different job from a six-metre span carrying a bedroom wall above. We price it line by line on the site visit, including the engineer, building control, the steel, labour, and moving any services.
Doing it as part of a bigger project
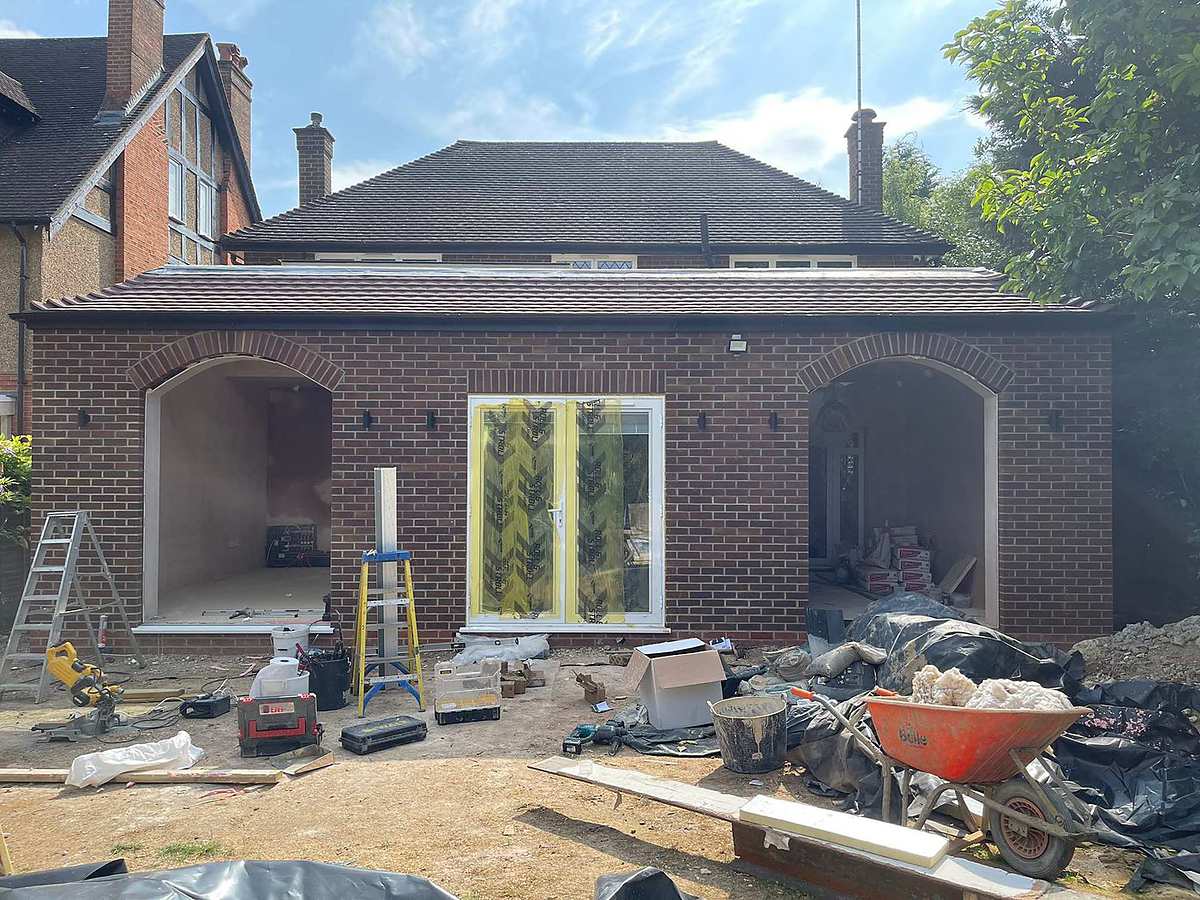
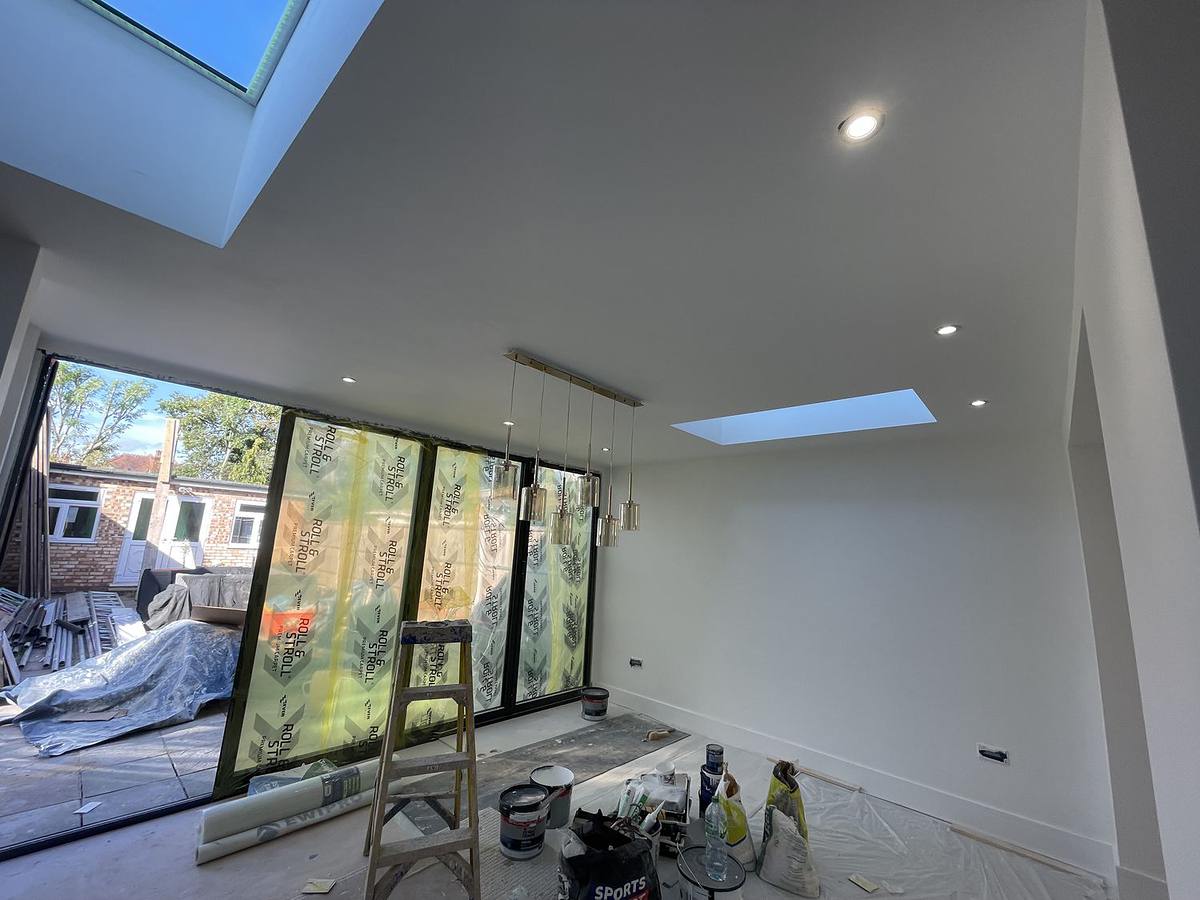
If you are extending at the back, the knock-through into the existing house is usually done in the same project, on the same steel design. It saves money and disruption compared with doing it later. See our extension cost guide, or read about our renovations.
Common questions
Do I need building regulations approval to remove a wall?
Yes, if the wall is load-bearing. Removing it is a structural alteration, so building control needs to approve the design and inspect the steel once it is in.
Do I need planning permission to remove an internal wall?
Not usually, unless the house is listed. Internal alterations to an unlisted house do not normally need planning permission.
Can I stay in the house while the wall is removed?
Usually yes. The opening is sealed off with dust sheeting, and the main structural work typically takes a few days. Expect noise and some dust, and plan for the room to be out of use.
What happens to the radiator or sockets on the wall?
They are moved as part of the job. Anything in the wall, including cables, pipes and sometimes gas, has to be traced and rerouted before the wall comes out.
General guidance for homeowners in England, written in September 2026. Rules, fees and prices change, and every house is different, so we confirm everything for your property on the free site visit.