A typical single-storey rear extension takes around five to six months from the first visit to handover, of which about three months is building work on site. The paperwork at the start is often longer than people expect, which is why it pays to begin early.
This is how a straightforward single-storey rear extension usually runs. Double storey and wrap-around extensions take longer, and a loft conversion is quicker.
The overall programme
| Stage | When | What happens |
|---|---|---|
| Site visit and itemised quote | Weeks 0–1 | We measure up, listen and price every item. |
| Drawings and permissions | Weeks 1–7 | Survey, drawings, planning or permitted development, building control. |
| Pre-construction | Weeks 7–9 | Structural calculations, materials ordered, start date fixed. |
| The build | Weeks 9–22 | Groundworks through to finishes. |
| Snagging and handover | Weeks 22–23 | Walk-through, final clean, certificates handed over. |
If a full planning application is needed, allow for the council's eight-week target for a decision within the drawings and permissions stage. Under permitted development it is usually quicker. Our planning guide explains which applies.
Before work starts
Site visit and quote
We look at the house, the garden, access, drains and trees, and talk through what you want. You get a written, itemised quote so you can see exactly what you are paying for.
Drawings and permissions
A measured survey leads to drawings of the existing and proposed house. Depending on the design, that goes to the council as a planning application, a prior approval or a lawful development certificate, and to building control. Any party wall notices are served at this stage, because the two-month notice can decide the start date.
Pre-construction
The structural engineer finalises calculations for foundations and steels. Long-lead items such as glazing and the kitchen are ordered, skips and scaffold are booked, and the start date is confirmed.
The build, week by week
For a typical 4 m × 6 m single-storey rear extension, around 13 weeks on site:
- Weeks 1–2: set-up and groundworks. Site set out, garden protected, trenches dug. Building control inspects the trenches before concrete goes in.
- Weeks 3–4: drainage and slab. Drains diverted or extended, damp-proof membrane laid, and the floor slab insulated and poured.
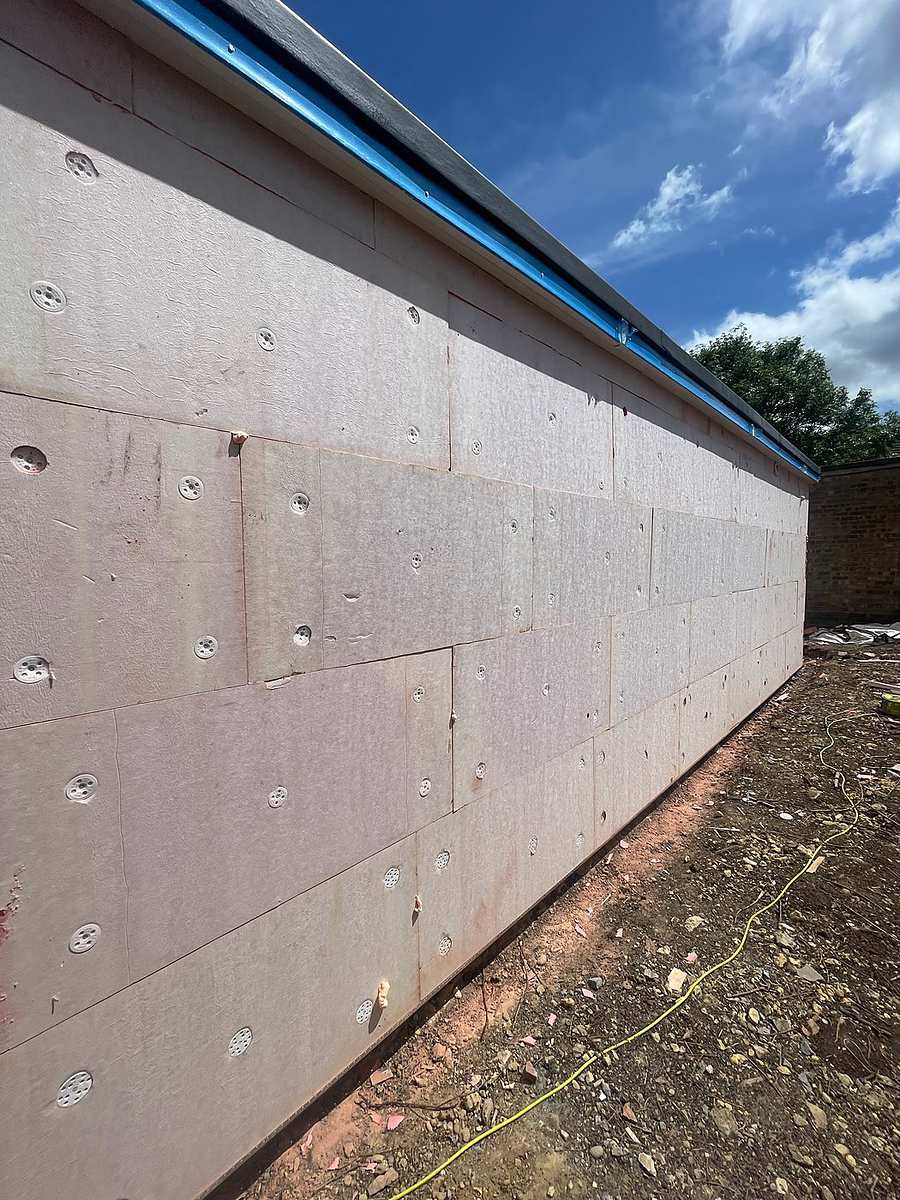
- Weeks 5–6: walls. Blockwork inner leaf and brickwork outer leaf up to roof height, with lintels and steels over openings.
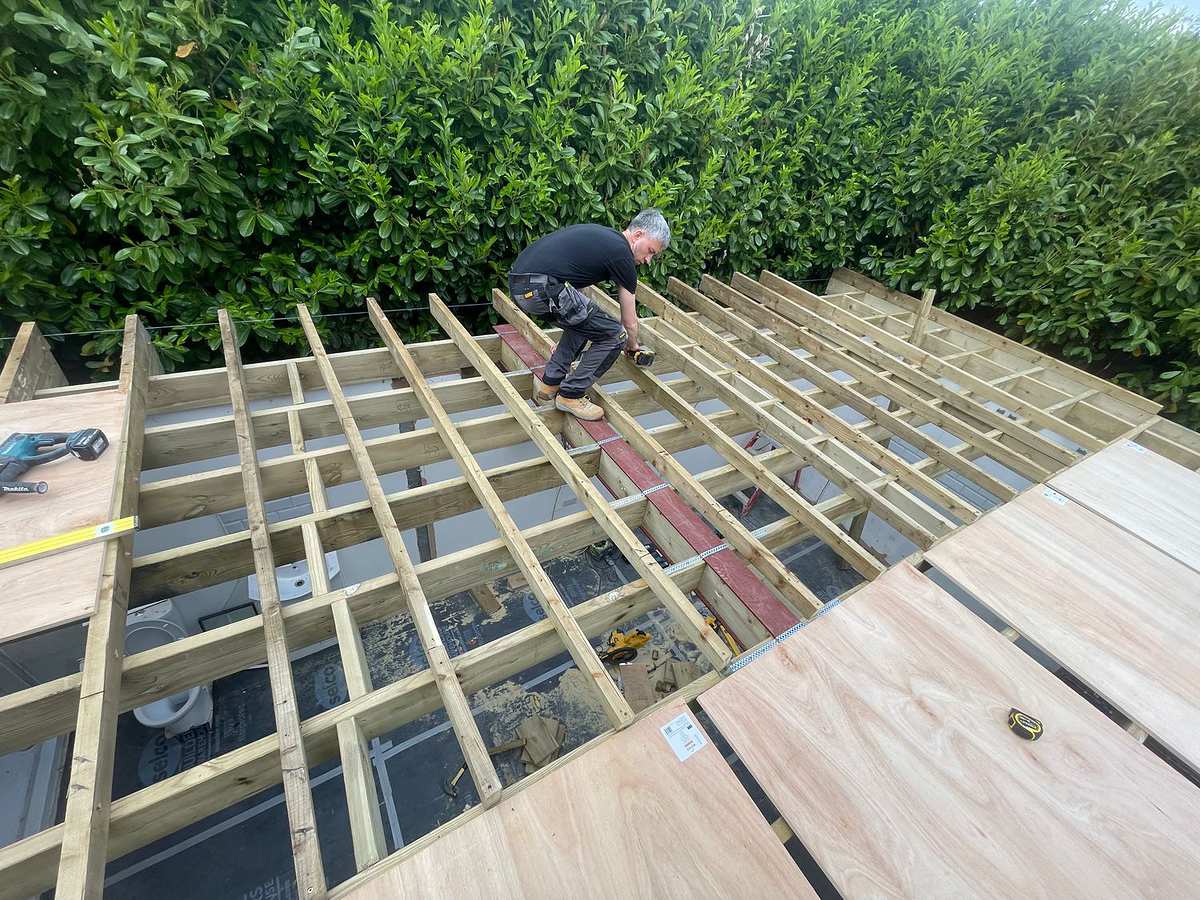
- Weeks 7–8: roof and weathertight. Roof structure, covering and roof lights. Windows and doors fitted. The building is now dry inside.
- Week 9: first fix. Electrics, heating and plumbing run through the walls and floor.
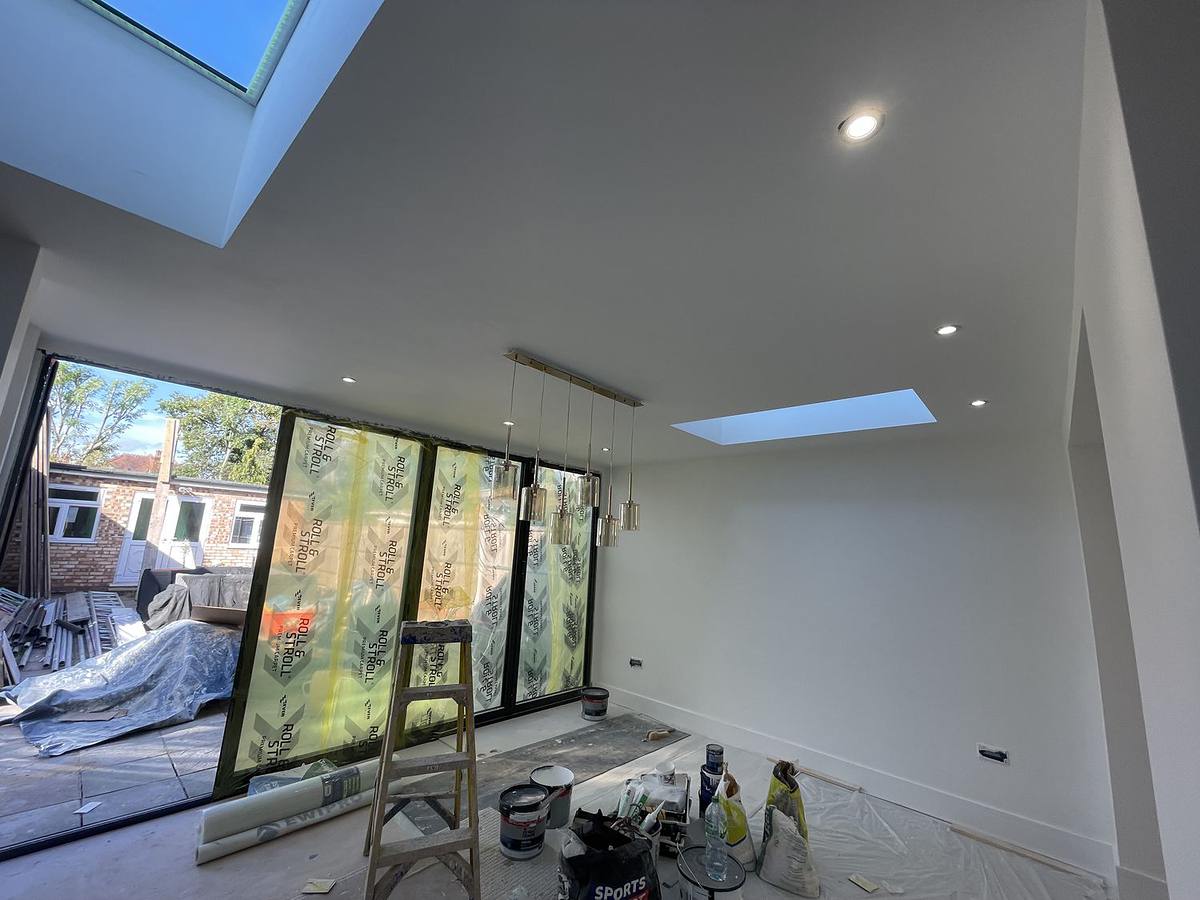
- Week 10: plaster. Walls and ceilings boarded and skimmed.
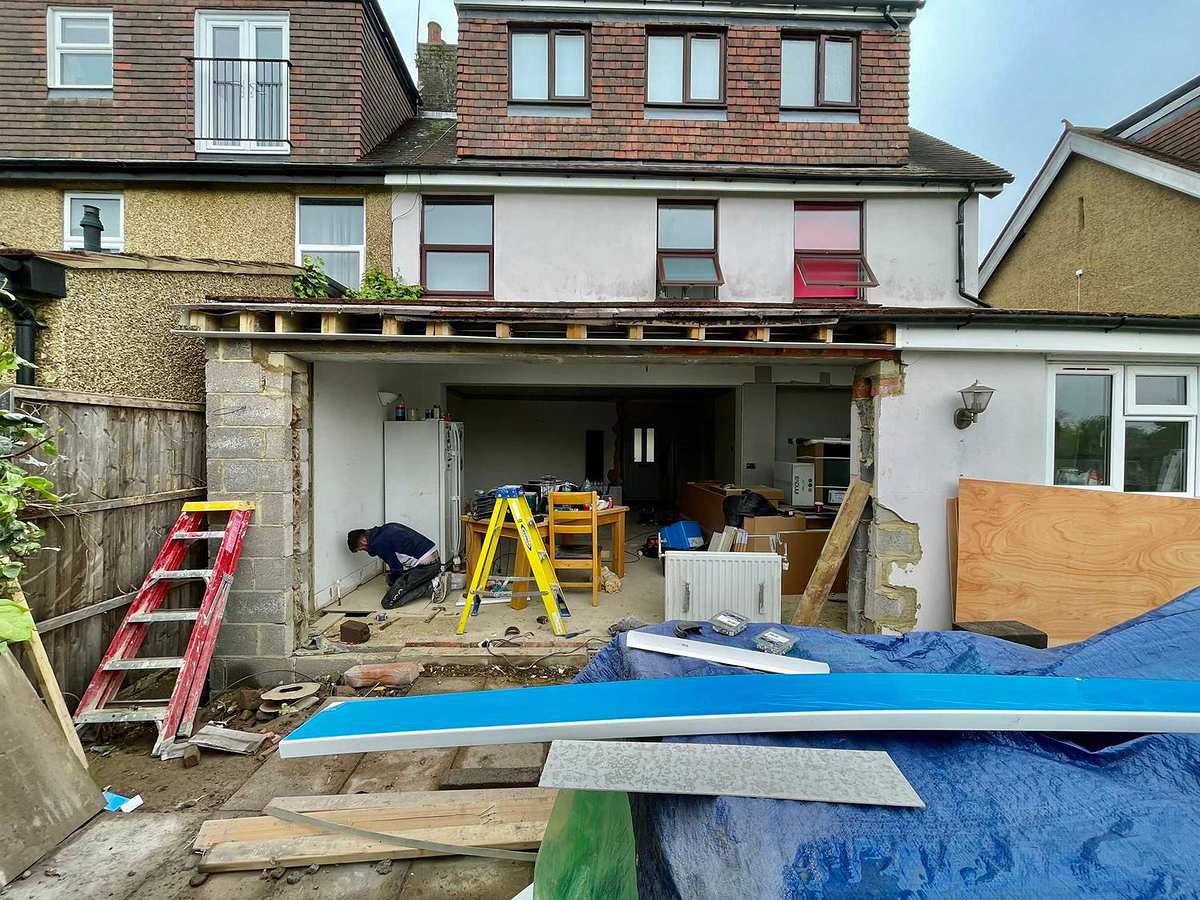
- Week 11: knock-through. The opening into the existing house is formed on a steel, with the area sealed off to control dust.
- Week 12: second fix and kitchen. Sockets, lights and radiators go on, and the kitchen is fitted.
- Week 13: finishes. Floors laid, joinery finished and decoration completed.
The order changes from job to job. Sometimes the knock-through happens earlier, and underfloor heating changes the sequence for the floor. But the stages are always the same.
Snagging and handover
We walk round together and list anything that is not right, then put it right. You receive the building control completion certificate, electrical certificates and any warranties, and the site is cleaned before we leave.
What causes delays
- Glazing lead times. Bespoke bi-folds and sliders can take several weeks to make. Order as soon as the openings are fixed.
- Planning and party wall timings. Both have minimum periods that cannot be shortened.
- Surprises in the ground. Unexpected drains, roots or soft ground can mean deeper foundations.
- Weather during groundworks and brickwork.
- Changes to the design once work has started.
Living at home during the work
Most families stay put. The noisy and dirty work happens outside the house until the knock-through, which we plan with you in advance. Expect a few days without a working kitchen near the end, and plan meals around that.
You can see the same timeline on our home page, and finished extensions on our projects page. Read more about how we build extensions.
Common questions
Can we live at home during an extension?
Usually yes. Most of the work happens outside the existing house until the knock-through. We seal the opening, keep dust down and plan that week with you in advance. Expect a few days without a kitchen.
What is the most common cause of delay?
Glazing and kitchen lead times, followed by planning and party wall timings. Ordering bi-folds and sliders as soon as the structural openings are fixed saves weeks.
Does the weather slow an extension down?
It can during groundworks and brickwork. Heavy rain floods trenches and frost stops concrete and mortar work. Once the roof is on and the building is watertight, the weather matters much less.
When can we start?
Usually once drawings, calculations and any approvals are in place and the party wall notices have run. We give you a start date when you accept the quote, and keep it.
General guidance for homeowners in England, written in September 2026. Rules, fees and prices change, and every house is different, so we confirm everything for your property on the free site visit.