For most homes in and around Hemel Hempstead, a single-storey rear extension in 2026 costs somewhere between about £30,000 and £60,000 before VAT, and a double storey extension between about £55,000 and £100,000. Where yours lands depends far more on the details than on the size.
Those ranges are wide on purpose. Two extensions with the same footprint can differ by £20,000 once you add a wall of glazing, a steel to open up the back of the house and a new kitchen. This guide explains where the money actually goes, so the quotes you collect make sense.
Typical extension costs in 2026
These are broad ranges for a straightforward job on a typical three-bed Hertfordshire house, with a standard specification, before VAT, fees and the kitchen.
| Type of extension | Typical size | Broad cost range |
|---|---|---|
| Single-storey rear, small | 3 m × 4 m | £28,000 – £44,000 |
| Single-storey rear, kitchen diner | 4 m × 6 m | £32,000 – £58,000 |
| Single-storey side return | Varies | £30,000 – £48,000 |
| Double storey rear | 3–4 m deep | £56,000 – £100,000 |
| Wrap-around (side and rear) | Varies | £78,000 – £145,000 |
Measured another way, most extensions come out at roughly £1,800 to £3,000 per square metre of new floor. The lower end is a simple box with standard windows. The upper end has large-format glazing, roof lanterns, underfloor heating and higher-end finishes.
These figures are a guide to help you plan, not a price. The only number that counts is an itemised quote for your house, which we give after a free site visit.
What pushes the price up or down
Size and shape
A simple rectangle is the cheapest shape to build. Every corner, step or change of roof line adds labour and materials. Going from 3 m to 4 m deep rarely adds a third to the price, because many costs are fixed whatever the size.
The ground
Foundations are where surprises hide. Nearby trees, soft ground or a public sewer running under the garden can mean deeper foundations or a build-over agreement with the water company. We look for all of this on the first visit, but some of it only shows once the trench is open, which is one reason for a contingency.
Glazing
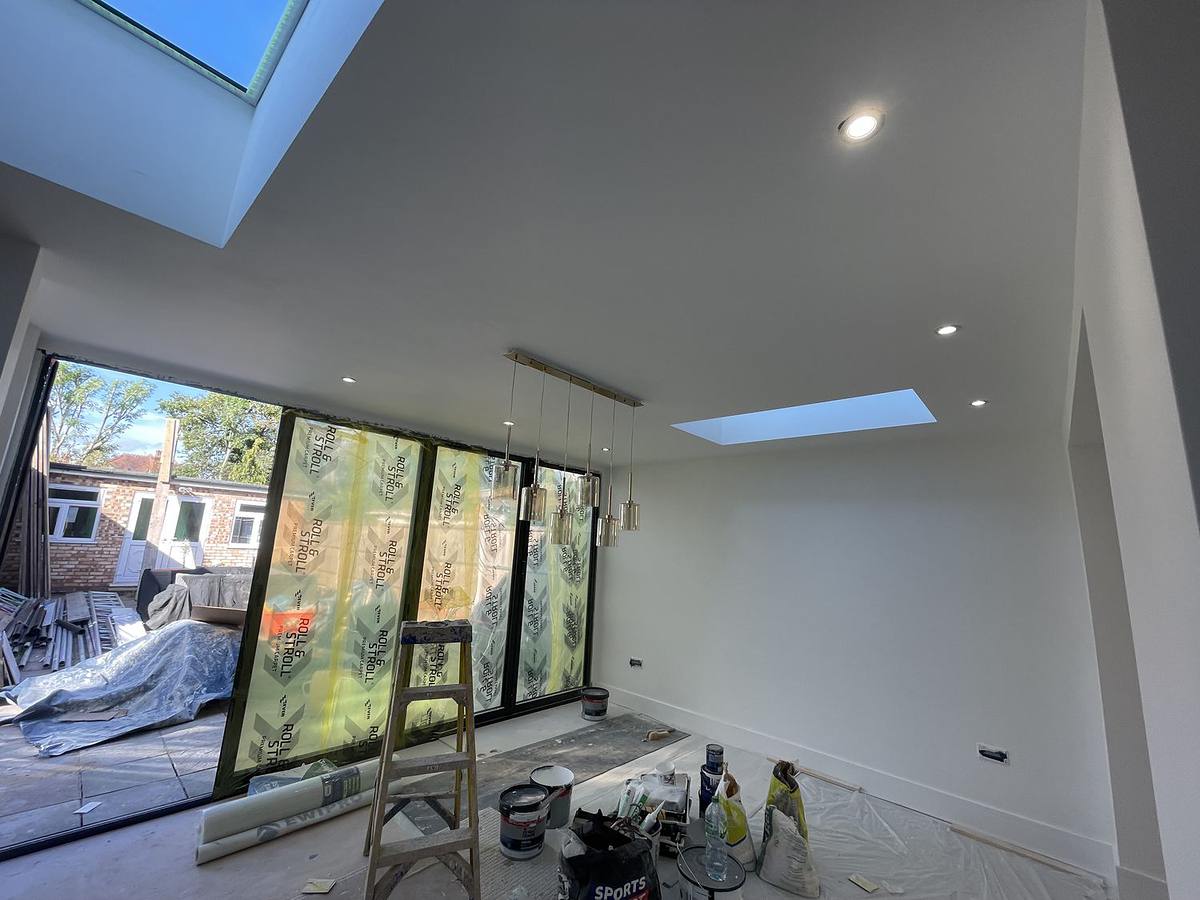
Bi-fold and sliding doors are often the single biggest line in an extension quote. A wide set of aluminium sliders, plus roof lights or a lantern, can cost as much as the brickwork. Standard sizes are noticeably cheaper than made-to-measure.
Opening up the existing house
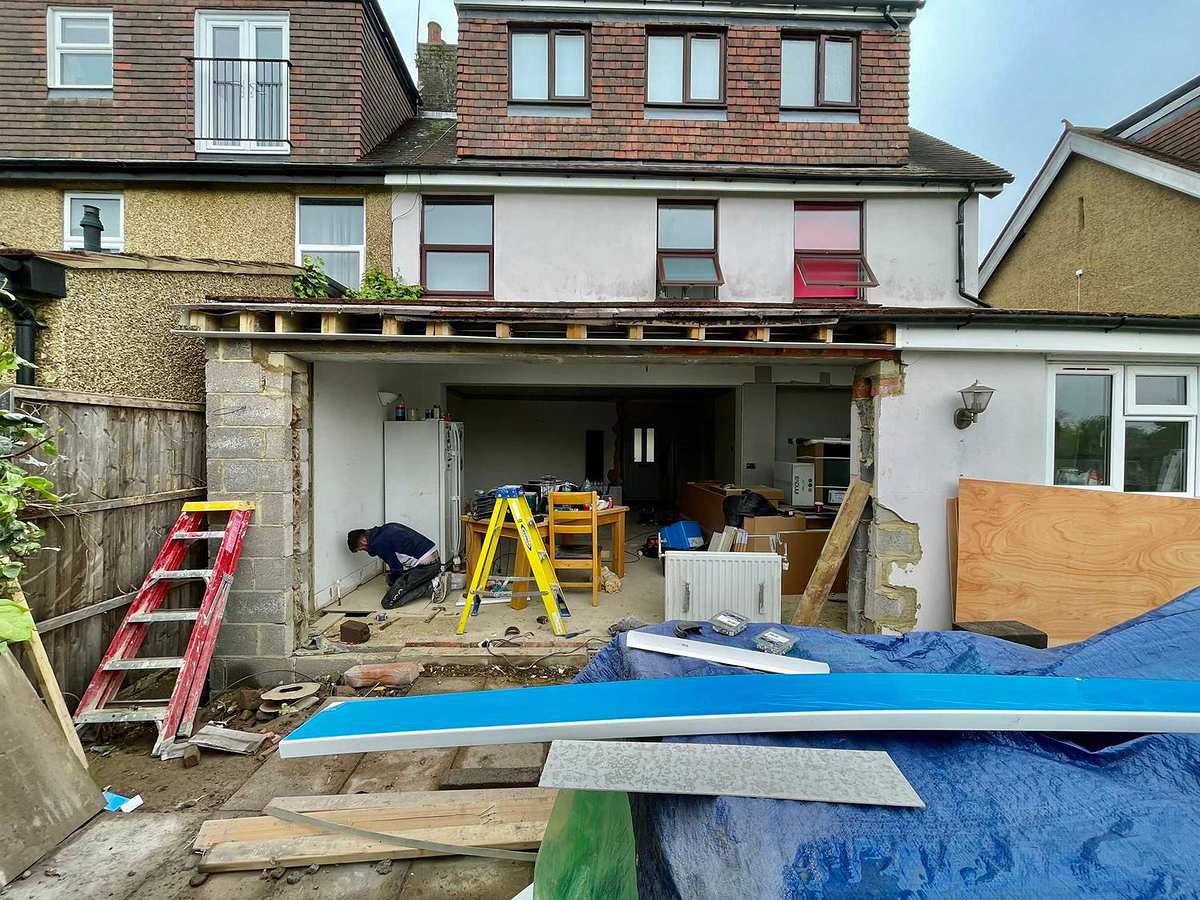
Most people want the extension and the old kitchen to become one room. That means taking out part of the back wall and putting in a steel beam, designed by a structural engineer and checked by building control. Wider openings and point loads cost more. We explain this in more detail in our guide to removing a load-bearing wall.
Specification
Floor finish, heating, lighting, the kitchen and the level of joinery can move the final bill as much as the structure itself. Deciding these early, before you sign, is the best protection against a price that creeps.
The costs people forget to budget for
- VAT. 20% on top of a quote from a VAT-registered builder.
- Drawings and structural calculations. Measured survey, plans and an engineer's calculations for the steels.
- Planning or certificates. A householder planning application, a lawful development certificate, or a prior approval for a larger rear extension. See do I need planning permission?
- Building control. Every extension needs building regulations approval, and the inspection fees are separate from planning.
- Party wall costs. If you are building on or near a boundary, surveyor fees may apply. Our Party Wall Act guide explains when.
- Kitchen, flooring and decorating. Often quoted separately. Ask whether they are in or out.
- Contingency. Keep about 10% back for what nobody can see until the work starts.
How to keep the cost under control
- Keep the shape simple. A rectangle with a flat or mono-pitch roof is the most economical build.
- Use the permitted development route where you can. It avoids a full planning application and saves weeks.
- Avoid moving drains unless you have to. Planning the kitchen around the existing soil pipe can save thousands.
- Fix the specification before you start. Changes on site cost more than changes on paper.
- Compare like with like. An itemised quote shows exactly what is included. A one-line price does not.
Is it cheaper than moving?
For many families it is. Stamp duty, estate agent fees, conveyancing and removals on a typical Hertfordshire family home can easily run to tens of thousands of pounds, and none of that money buys you a single extra square metre. An extension keeps you in the street and the schools you already chose, and adds space you design yourself.
Getting an accurate price
We come out, measure up, listen to what you want and tell you honestly what is realistic. Then you get a written quote broken down item by item, so you can see exactly where the money goes. You can see finished examples on our projects page, or read more about how we build extensions.
Common questions
Do extension prices include VAT?
Usually not. Most builders quote before VAT, and a VAT-registered builder adds 20% on top. Always check which way a quote is written before comparing it with another.
Is a double storey extension twice the price of a single storey one?
No. The foundations, the roof and a lot of the groundwork are paid for once, so the second storey adds considerably less than the first. That is why it is often the better value per square metre, if planning allows it.
How much contingency should I keep back?
Around 10% of the build cost. It is there for what nobody can see until the ground is open or the plaster is off, such as a drain in the wrong place or a rotten lintel.
Do you charge for a quote?
No. The site visit and the itemised quote are free, and there is no obligation to go ahead.
General guidance for homeowners in England, written in September 2026. Rules, fees and prices change, and every house is different, so we confirm everything for your property on the free site visit.